
Stages of Building a Home from Brief to Handover
Understanding the stages of building a home helps you make timely decisions, from the first brief to the final handover.
Many homeowners assume building a home starts with drawing a floor plan. In reality, a well-coordinated set of stages for building a home begins much earlier, with understanding your needs and budget constraints. Knowing this sequence helps you recognize when to decide, and when to simply wait.
Why the sequence of stages matters
A home built without a clear sequence tends to face changes midway. A design that is not yet mature gets forced into construction, leading to a variation order, a change in work scope approved outside the original plan. Both cost and schedule shift as a result.
With clear stages, every major decision has an approval point. You know when the design is considered final, when the budget is locked, and when construction begins. This is also what distinguishes a new home design & build approach from a fragmented process.
Phase 1: Project Discovery
This phase explores your needs thoroughly: number of occupants, lifestyle, spatial preferences, and site constraints. It also covers an initial budget range and timeline expectations.
- Site survey and land data (area, orientation, access)
- Discussion of spatial needs and priorities
- Initial budget range as a reference, not a final figure
This phase closes with an agreed project direction before moving into design. If you are still unsure about permits, this is the right time to discuss it; read more in home building permit: when to start.
Phase 2: Design & Cost Alignment
Design is developed alongside cost estimation, not separately. This prevents you from falling in love with a design that turns out to far exceed your budget.
This phase typically produces schematic plans, elevations, and early material concepts. A rough cost estimate is built in parallel, then adjusted until both align. This process is discussed further in designing a home that fits your budget from the early stage.
This phase usually ends with a design freeze, the point at which the design is considered final and no longer subject to significant change. Changes after this point will affect schedule and cost.
Phase 3: Technical Development
Once the design is approved, this phase translates it into buildable technical documents: working drawings, material specifications, and structural and mechanical-electrical details.
This is where the construction budget, often called RAB, and the bill of quantities (BOQ), a detailed list of work items and material volumes, are developed in greater detail. These documents form the basis of the contract and the reference during construction. If you want to understand how to read them, see RAB, BOQ, allowance, and contingency: a guide for owners.
- Detailed working drawings (architectural, structural, MEP)
- Material and finishing specifications
- Construction budget and BOQ as the basis of the construction contract
Phase 4: Construction & Handover
Physical construction begins once technical documents and the contract are agreed. Progress is reported periodically so you know where the project stands against the plan.
During construction, changes in work scope may still occur, for instance due to site conditions or additional requests. These changes should go through written approval before being carried out. Learn more in variation orders: when normal and how to control them.
Toward the end of the project, quality is verified through a quality checklist and punch list, a list of findings that need correction before handover. The project closes with a handover document and a maintenance period as stated in the contract.
If you are just starting to consider a contractor
Some homeowners already have a design and are only looking for a builder. Here it matters to distinguish which working arrangement you choose; see the full discussion in design & build or a separate contractor: which fits your home. If you decide to look for a separate contractor, keep the checklist for choosing a design & build contractor on hand as an evaluation reference.
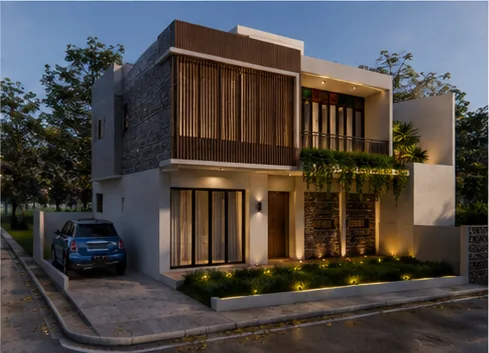
Looking at completed examples also helps give a real sense of what a home built through similar stages looks like, such as the Modern Timber and Stone House project.
Common questions
How long do the stages of building a home usually take in total?
Duration varies depending on building size, design complexity, and site conditions. More important than a fixed number is making sure each phase has a clear approval point before moving to the next.
Can I still change the design after the design freeze?
It is still possible, but changes after the design freeze generally affect schedule and cost, since technical documents and the budget have already been developed based on that design. Major changes are best raised before this point.
Is the building permit handled at the start or at the end of the stages?
Discussing permits, such as the PBG building approval, ideally starts in the early phase since it affects design and schedule. The actual processing of the permit is a separate scope from design and construction.
If you are planning a new home and want to understand these stages more specifically for your site conditions, you can request an initial project review through this page.