
Home Building Permit: When to Start Planning It
A home building permit is not a last-step matter. Here is when permit planning should start alongside design.
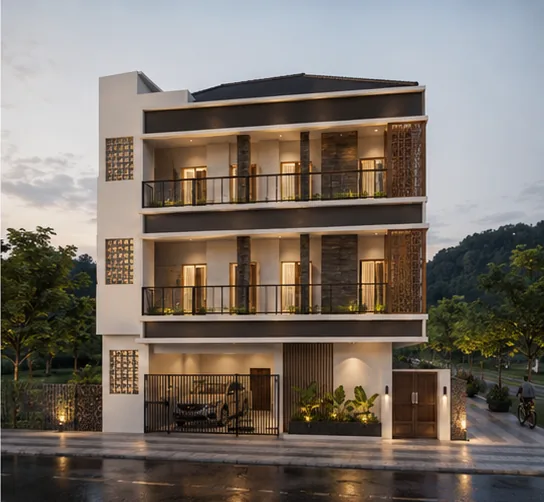
Many homeowners only think about the building permit, known locally as PBG (persetujuan bangunan gedung), after the design is finished, sometimes even after construction has started. In practice, a home building permit is directly tied to design decisions such as setback distances, building height, and the allowable floor area. Discussing it early, rather than at the end, helps keep the design buildable without major revisions.
What PBG is and why it matters early on
PBG is the building approval that replaced the previous building permit (IMB) following the latest government regulation on buildings. Its purpose is to confirm that a house design complies with local spatial planning rules before construction begins. Because it directly constrains design, discussing it late often means the design has to be reworked after it is already detailed.
Common factors that affect PBG include building coverage ratio (KDB), floor area ratio (KLB), building setback line (GSB), and maximum height. These figures vary by location and can change over time, so they should be verified directly with the relevant local authority rather than assumed from another project.
The risk of discussing permits too late
When a design is nearly finalized before spatial planning rules are checked, several risks can appear. The planned floor area may exceed the allowable KDB or KLB for that particular plot. A building massing the client has already approved may violate the GSB and need to be shifted.
Changes like these at a late design stage are not simply a matter of redrawing. If the design has already fed into the bill of quantities (BOQ), such changes can also trigger a variation order, adding time and cost. The earlier these regulations are checked, the smaller the chance the design needs a major rework.
When permit discussions should start
Permit discussions ideally begin at the earliest planning stage, not after the design is complete. In the four-phase process commonly used by architecture studios, including the work covered under architectural design, the right points to start discussing PBG are as follows.
- Project Discovery: as site data is gathered, local spatial planning rules should be checked from the start.
- Design & Cost Alignment: the building massing concept is developed with KDB, KLB, GSB, and height limits in mind.
- Technical Development: working drawings and technical documents are prepared to meet the requirements needed for the PBG application.
With this sequence, the design develops within known limits from the outset, rather than being shaped freely and then forced to fit at the end.
What owners should prepare early
Certain documents and site information should be available before the design is developed in detail. This helps the design team check applicable regulations without guesswork.
- Ownership documents or proof of land rights.
- Accurate land measurements, ideally from a direct survey.
- Zoning or land use information from the relevant local authority.
- Records of the existing building, if the plot is not vacant land.
For full renovation projects, existing building data should also be checked first. This aligns with the approach discussed in full home renovation: data before demolition.
Dividing scope: design, technical work, and permit processing
It is important to understand that discussing PBG early is different from processing its issuance. An architecture studio can help ensure the design complies with spatial planning rules and prepare the required technical documents. However, submitting and processing the PBG application with the relevant authority is usually a separate scope of work, whether handled by the owner directly, through a third party, or agreed upon specifically in the contract.
This scope division should be written clearly from the initial proposal, so no assumptions go unchecked midway through the project. How to read this kind of scope division is covered in more detail in how to read an architect and contractor proposal.
How this relates to budget
Decisions related to PBG also affect the budget. KDB and KLB limits determine the floor area that can be built, which in turn affects the volume of work in the bill of quantities (BOQ). If these regulations are only discovered after the BOQ has been prepared, adjusting the floor area can significantly change the cost estimate.
Conversely, when spatial planning rules are part of the design discussion from the start, cost estimates can be developed in line with the actual constraints. This principle is discussed further in designing a home that fits your budget from the early stage.
Frequently asked questions
Is a PBG required for all new houses?
In general, building construction, including residential houses, requires approval in accordance with the regulations applicable in each region. Specific requirements and possible exemptions should be confirmed directly with the relevant local authority for your site.
Does an architecture studio process the PBG issuance?
An architecture studio can help prepare designs and technical documents that comply with spatial planning rules. Submitting and processing the PBG issuance with the relevant authority is a separate scope, agreed upon based on project needs.
What happens if spatial planning rules are only discovered after the design is complete?
The design will likely need revision to fit KDB, KLB, GSB, or height limits. Revisions at a late stage generally take more time and cost more than if these rules had been discussed from the start.
If you are planning a new house and want design and permit considerations discussed together from the outset, you can submit a preliminary project review to begin the conversation at the earliest stage.