Services

Five service paths, one system of work.

Choose the path that fits your project. Design can be commissioned on its own, or combined with construction on a design & build basis.

01

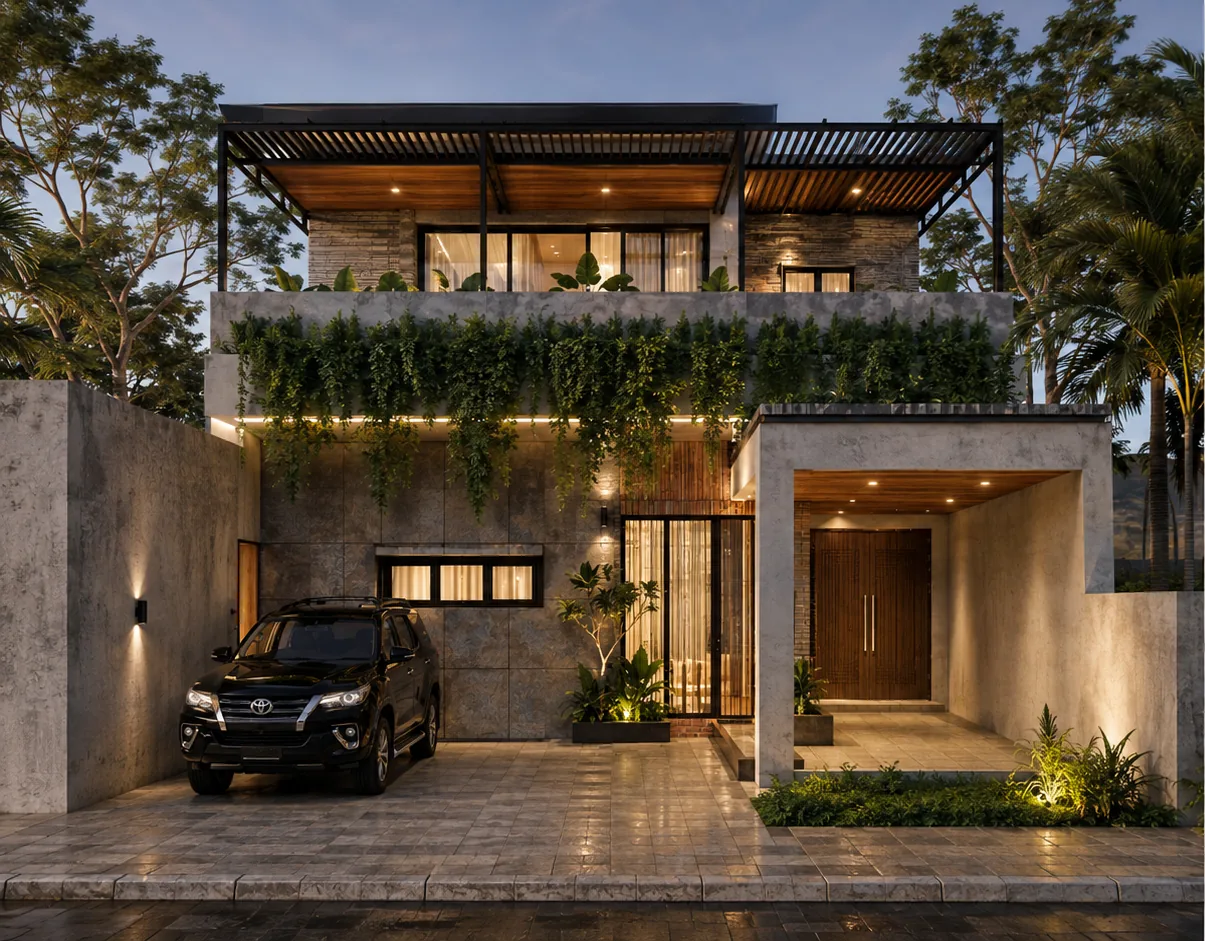
New Home Design & Build

One coordinated process from brief, concept and budget to technical drawings, construction and handover.

  • Discovery: brief, site survey, space requirements, budget and time targets
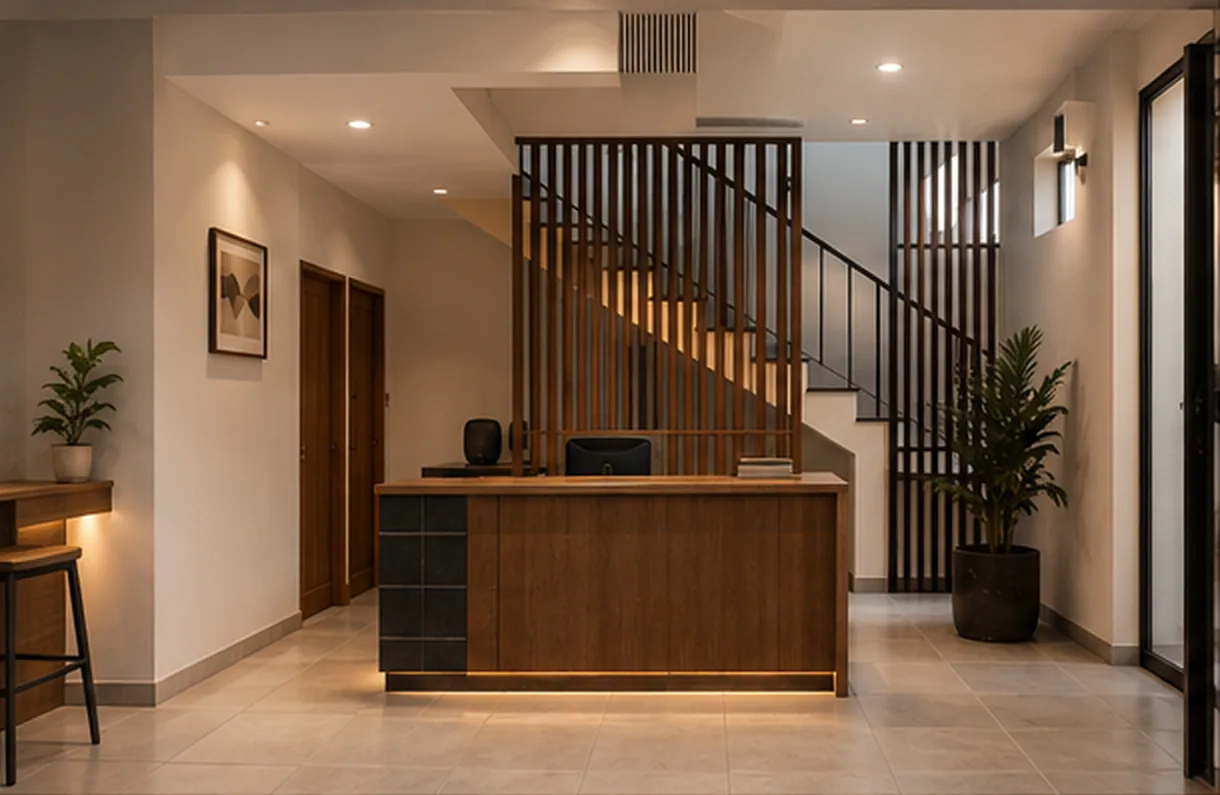
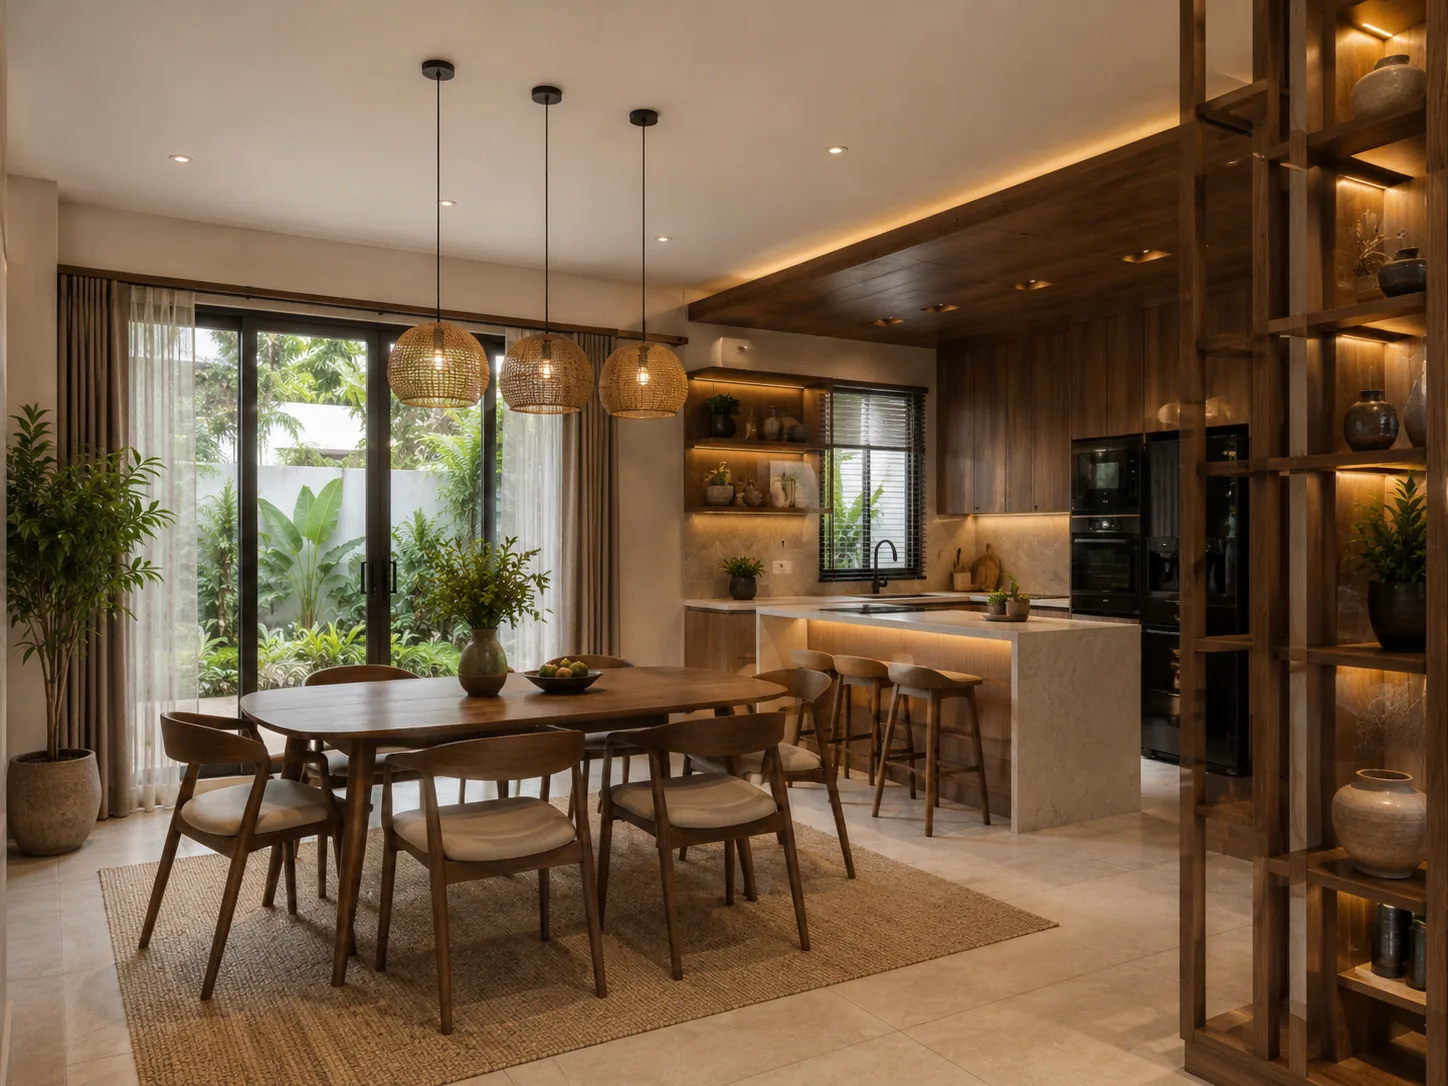
  • Architectural and interior design within the agreed scope
  • Structural and MEP (mechanical, electrical, plumbing) coordination
  • Initial estimate, bill of quantities, material specifications and schedule
04

Architectural Design

Complete design for clients who will tender, build in phases or have not yet chosen a contractor.

  • Brief, site survey and a general review of planning rules (site coverage, floor area ratio, setbacks)
  • Massing concept, zoning and floor plans
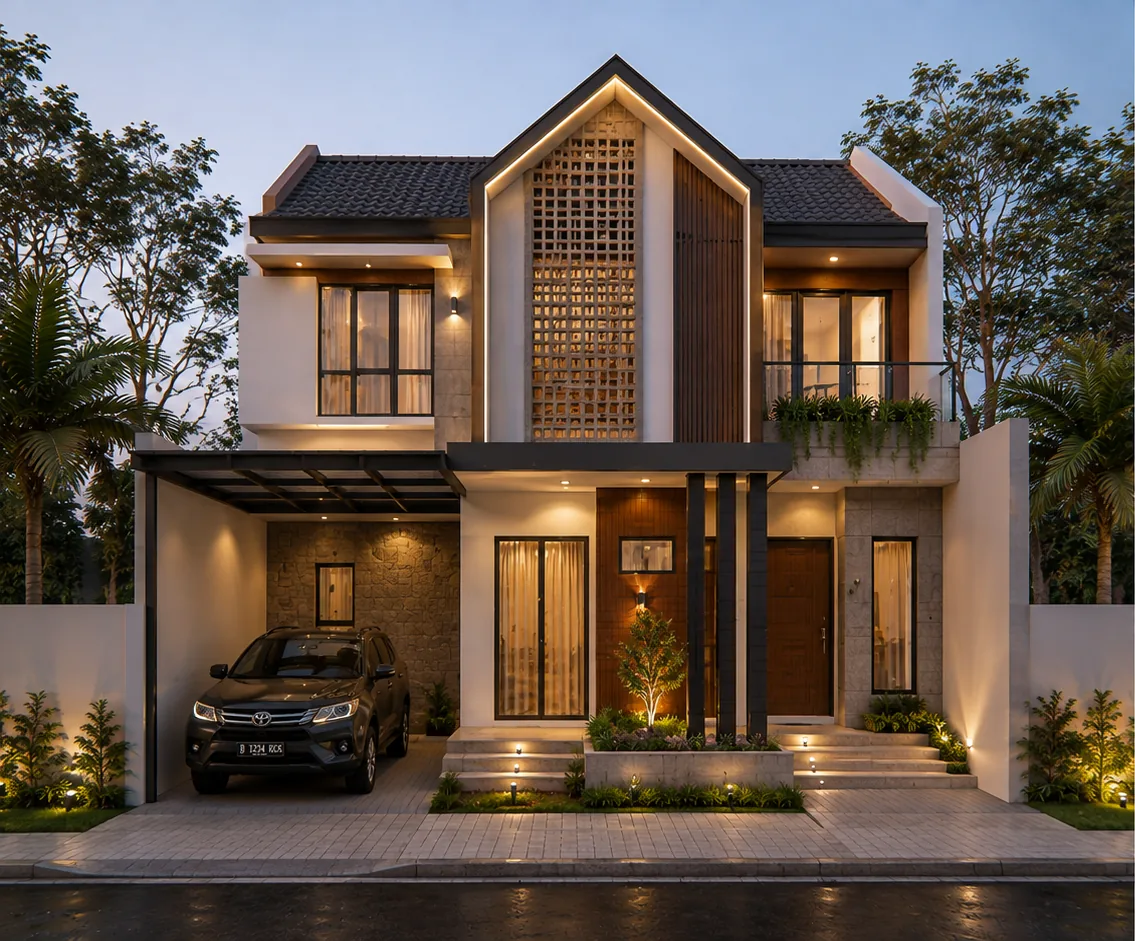
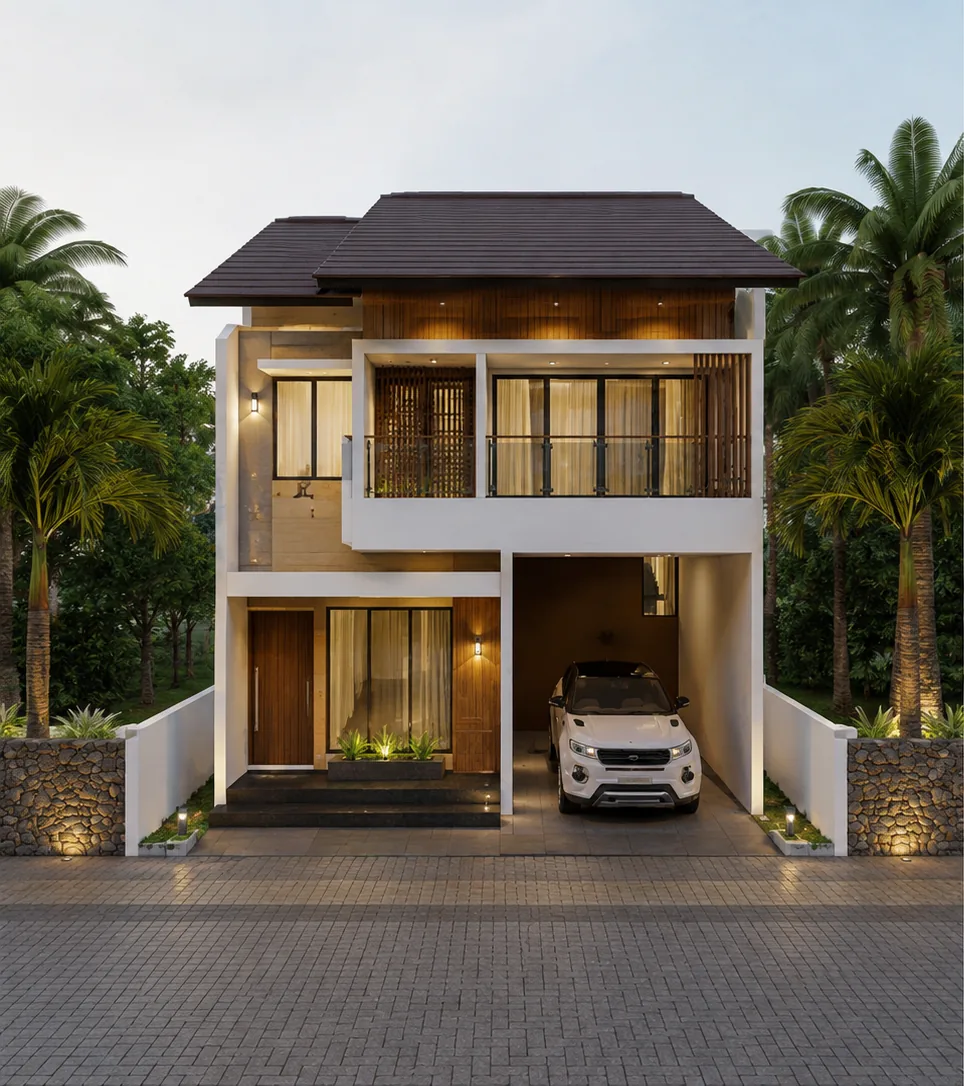
  • Facade design and 3D visuals
  • Design development and architectural working drawings

Process

Four phases, each with a clear approval point.

  1. 01

    Project Discovery

    Project discovery

    Brief, site, requirements, lifestyle or operations, budget, time targets and early risk identification.

  2. 02

    Design & Cost Alignment

    Design and cost alignment

    Concept, layout, visuals, key choices and an initial estimate, adjusted against the budget.

  3. 03

    Technical Development

    Technical development

    Technical drawings, structure-MEP-interior coordination, specifications, bill of quantities, schedule and contract.

  4. 04

    Construction & Handover

    Construction and handover

    Construction, approvals, progress reports, quality control, punch list, handover and maintenance period.

View indicative pricing

WhatsApp
Request a Project Review