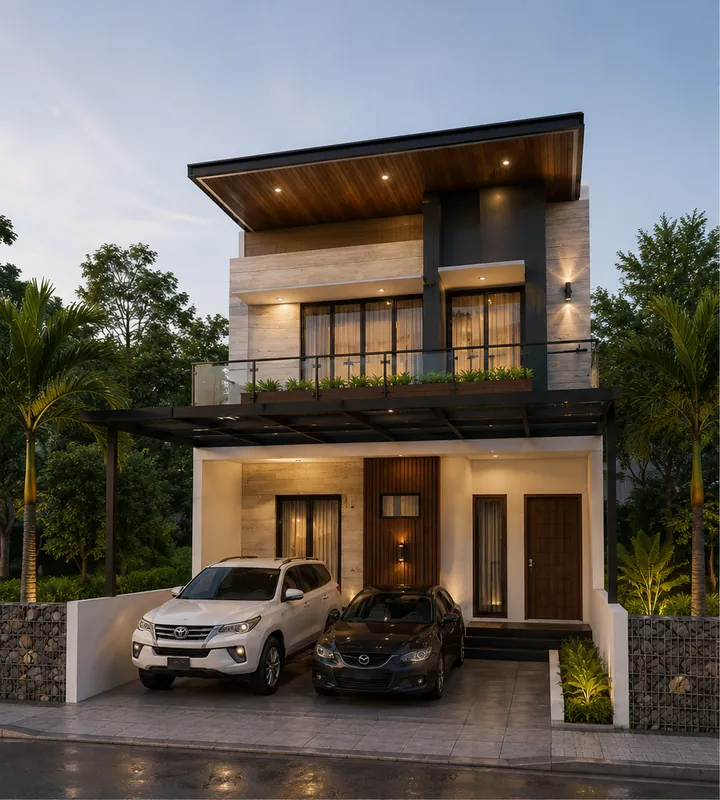
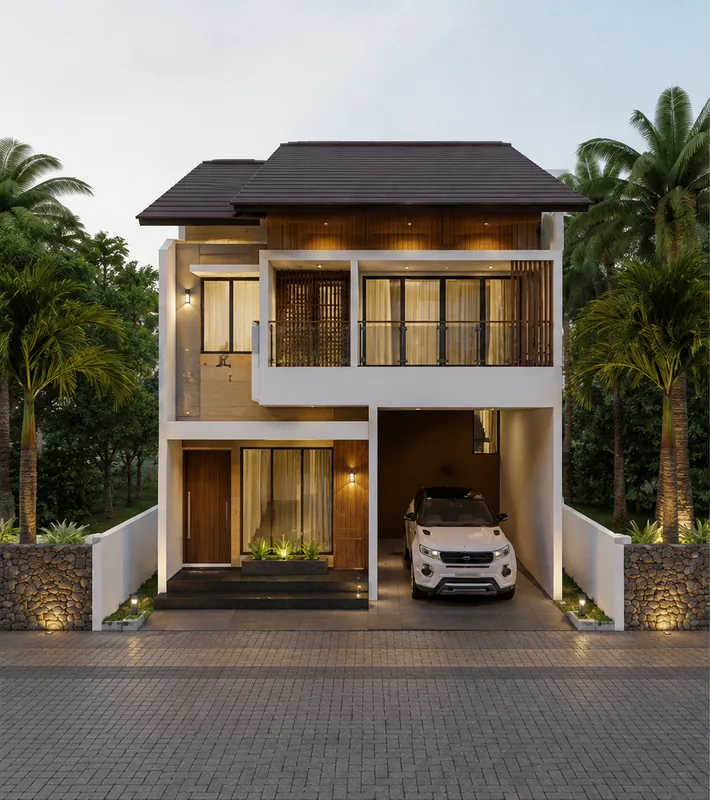
 Rendered visual
 Design completed / Architectural Design
Design completed / Architectural Design
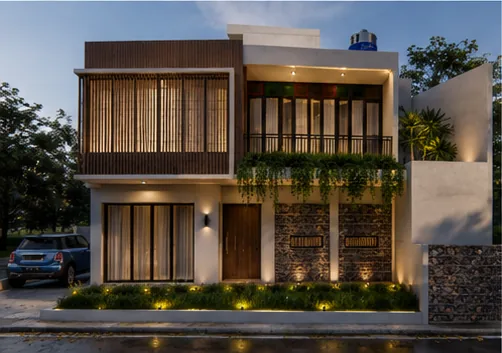
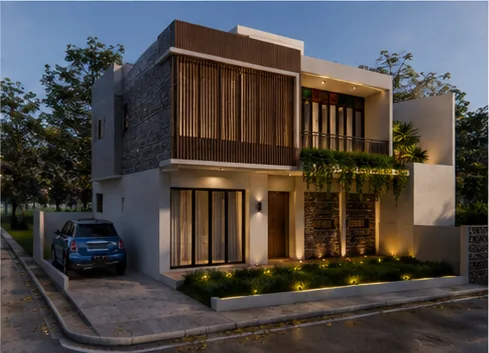
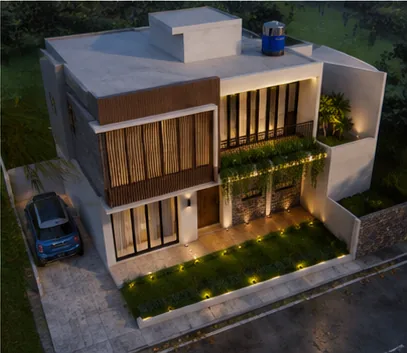
A two-storey box-form house with timber screen panels, natural stone walls and planting that runs along the facade.
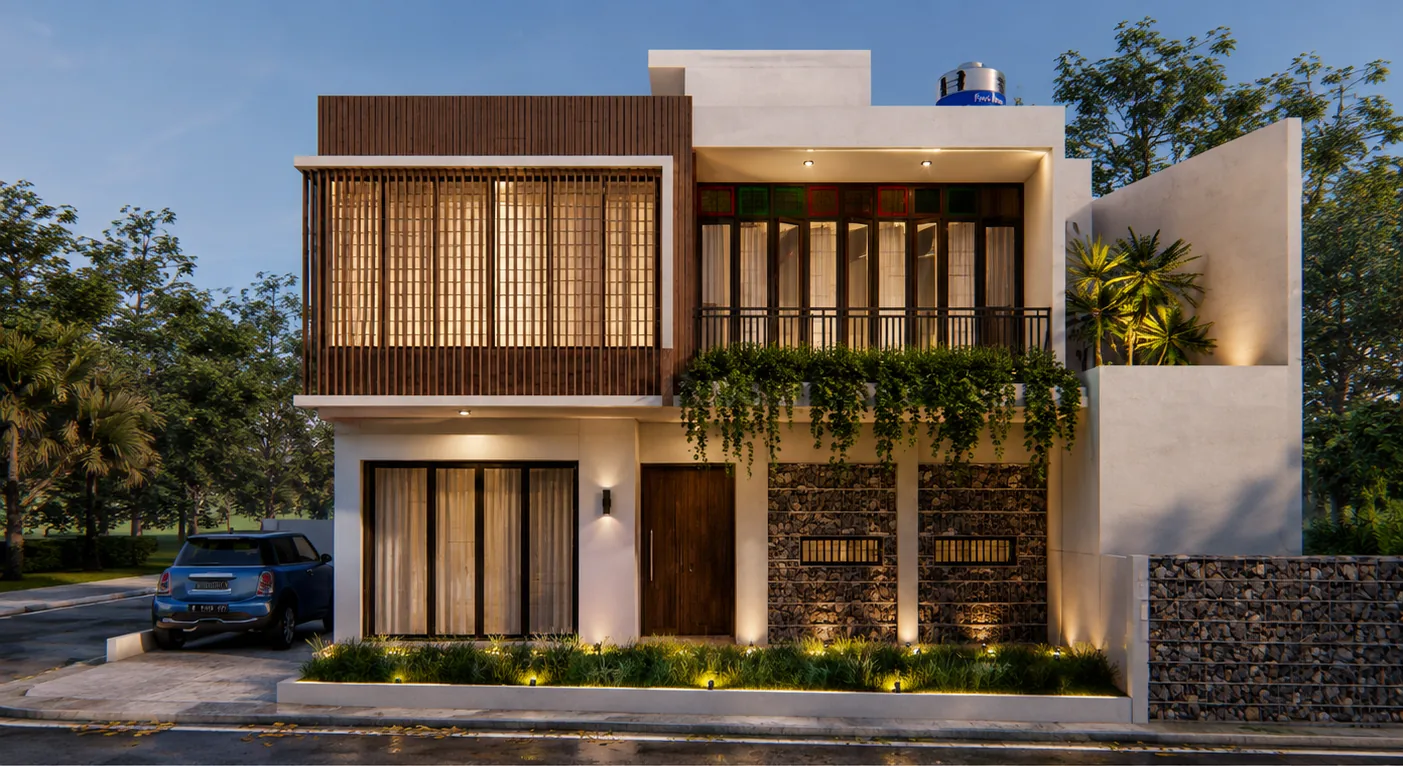
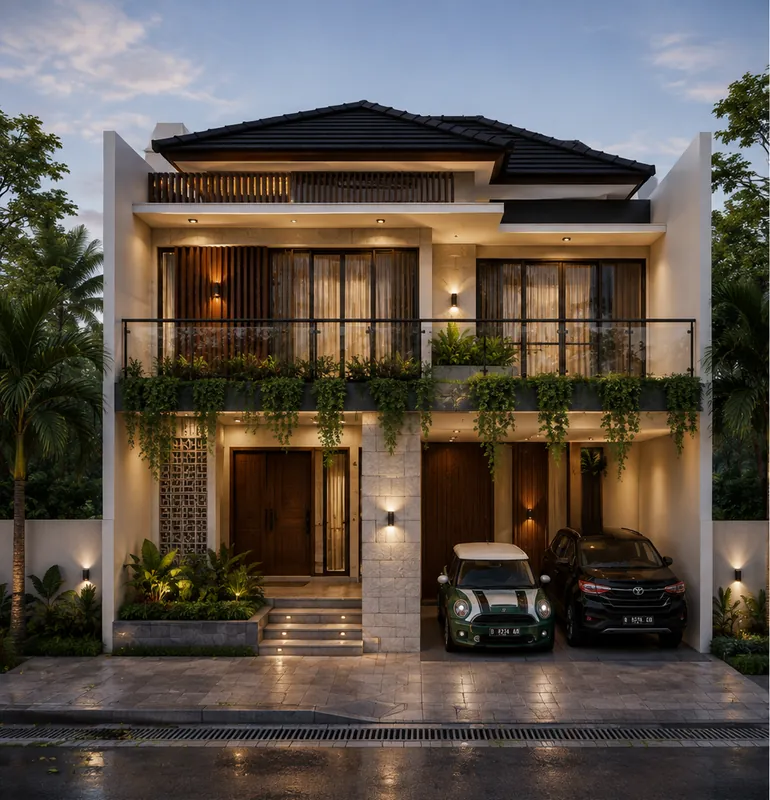
The facade is built from three main materials: clean white walls, timber screens that filter light and views into the bedrooms, and natural stone that adds texture at ground level. Planting on the balconies and in the front garden softens the crisp form.
Wide glazing on the ground floor connects the interior with the garden, while indirect lighting brings out the material textures at night.