
 Rendered visual
 Design completed / Architectural Design
Modern Timber & Stone House
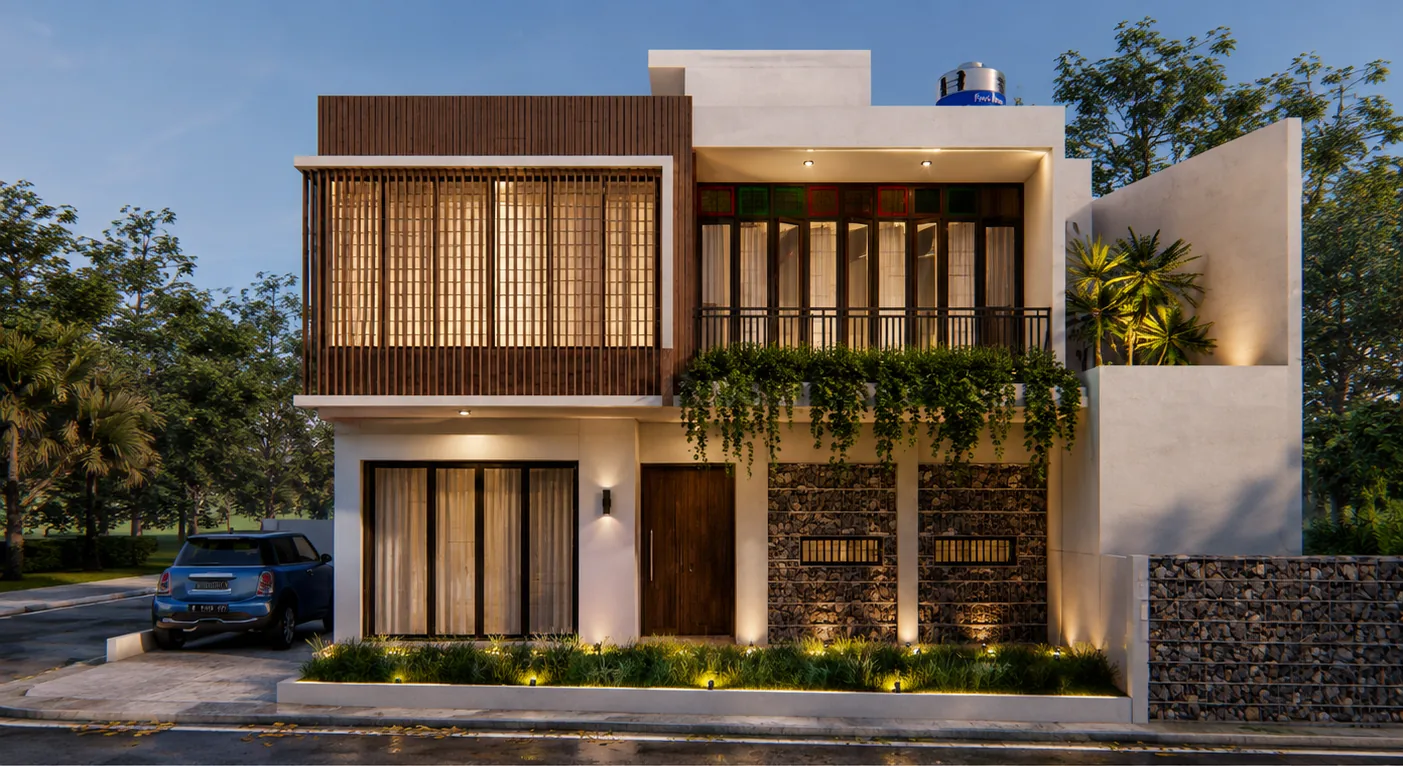
A two-storey box-form house with timber screen panels, natural stone walls and planting that runs along the facade.
Architecture · Interiors · Design & Build — Greater Jakarta
Brun Vert Studio designs and builds new homes, major renovations and commercial spaces, coordinating architecture, structure, MEP, budget and construction as one system.
Good design is not enough if it only looks convincing on screen. It has to be buildable, its cost understood, its technical parts coordinated, and it has to be delivered with clear accountability.
Case studies
Every project starts from different needs, constraints and decisions. See how a brief, a site and a budget are turned into spaces that work and can be accounted for.
View Case Studies Rendered visual Design completed / Architectural Design
A two-storey box-form house with timber screen panels, natural stone walls and planting that runs along the facade.
 Rendered visual
 Design completed / Interior Design
 Rendered visual
 Design completed / Architectural Design
Risks we control
Estimates and specification decisions are discussed from the design stage, so the concept never grows without a realistic cost boundary.
The concept is developed into technical documents and coordinated with structure, MEP, interiors and construction.
Every change to scope, cost and time is recorded and discussed before it is carried out.
You receive regular documentation of progress, issues, decisions and next steps.
Work is inspected, the punch list is completed and handover documents are prepared within scope.
Services
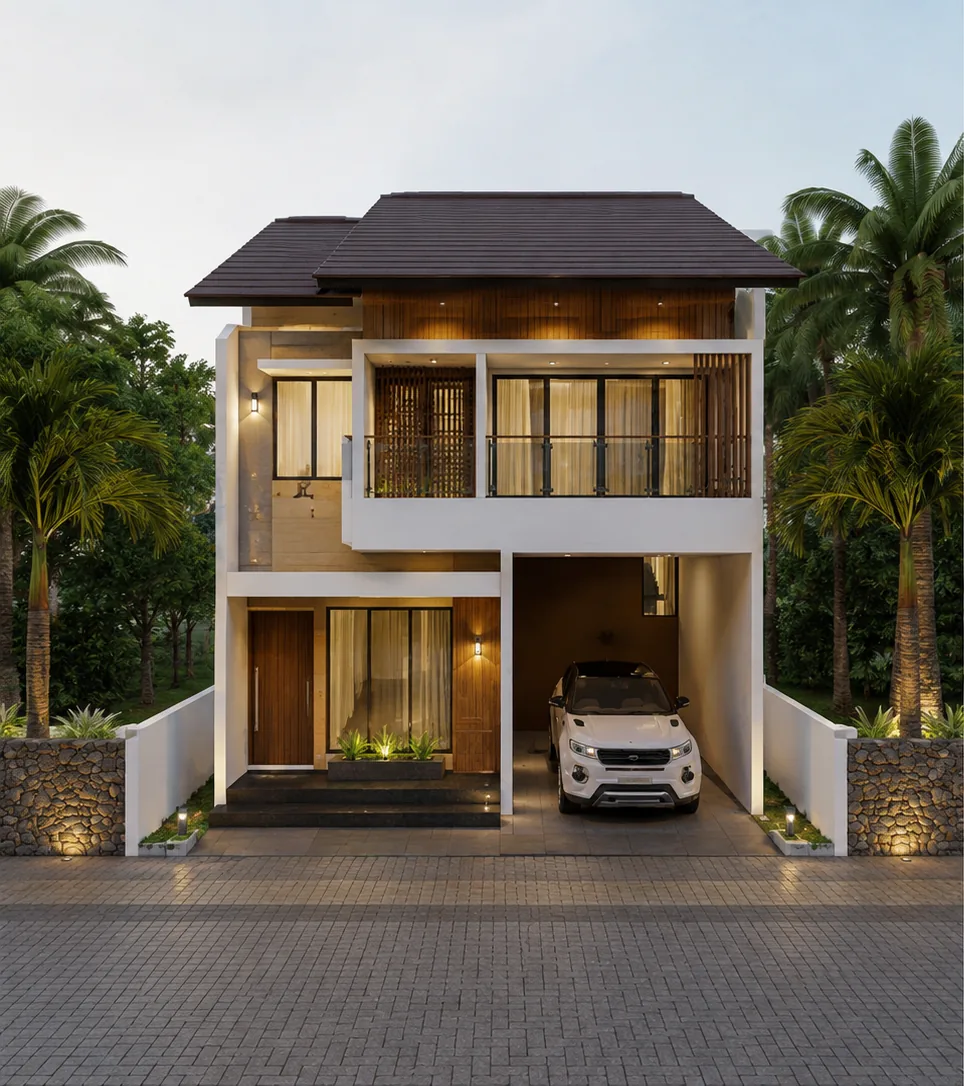 New Home Design & Build
One coordinated process from brief, concept and budget to technical drawings, construction and handover.
Plan a New Home
New Home Design & Build
One coordinated process from brief, concept and budget to technical drawings, construction and handover.
Plan a New Home
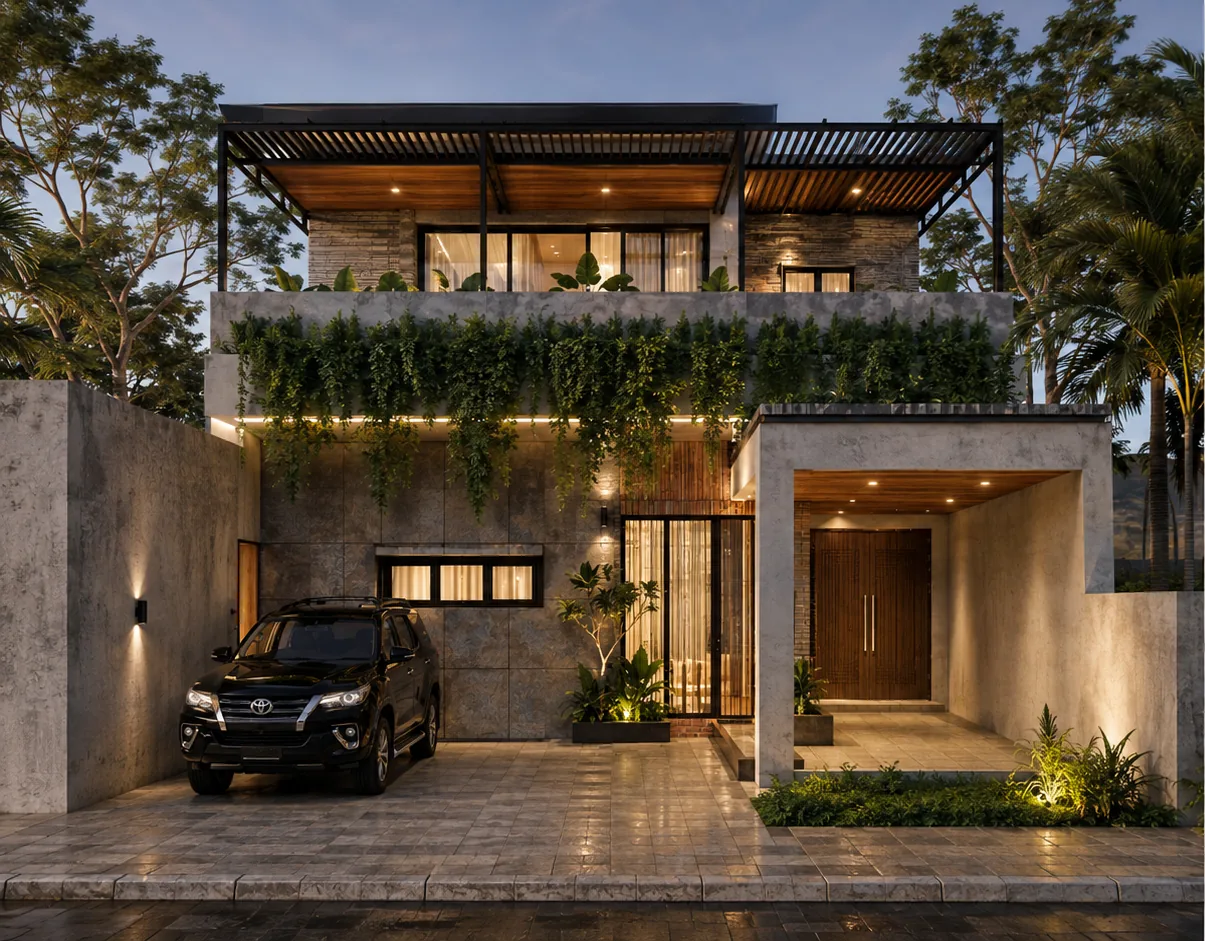 Major Home Renovation
Existing-condition review, transformation design, risk identification and full renovation works.
Request a Renovation Review
Major Home Renovation
Existing-condition review, transformation design, risk identification and full renovation works.
Request a Renovation Review
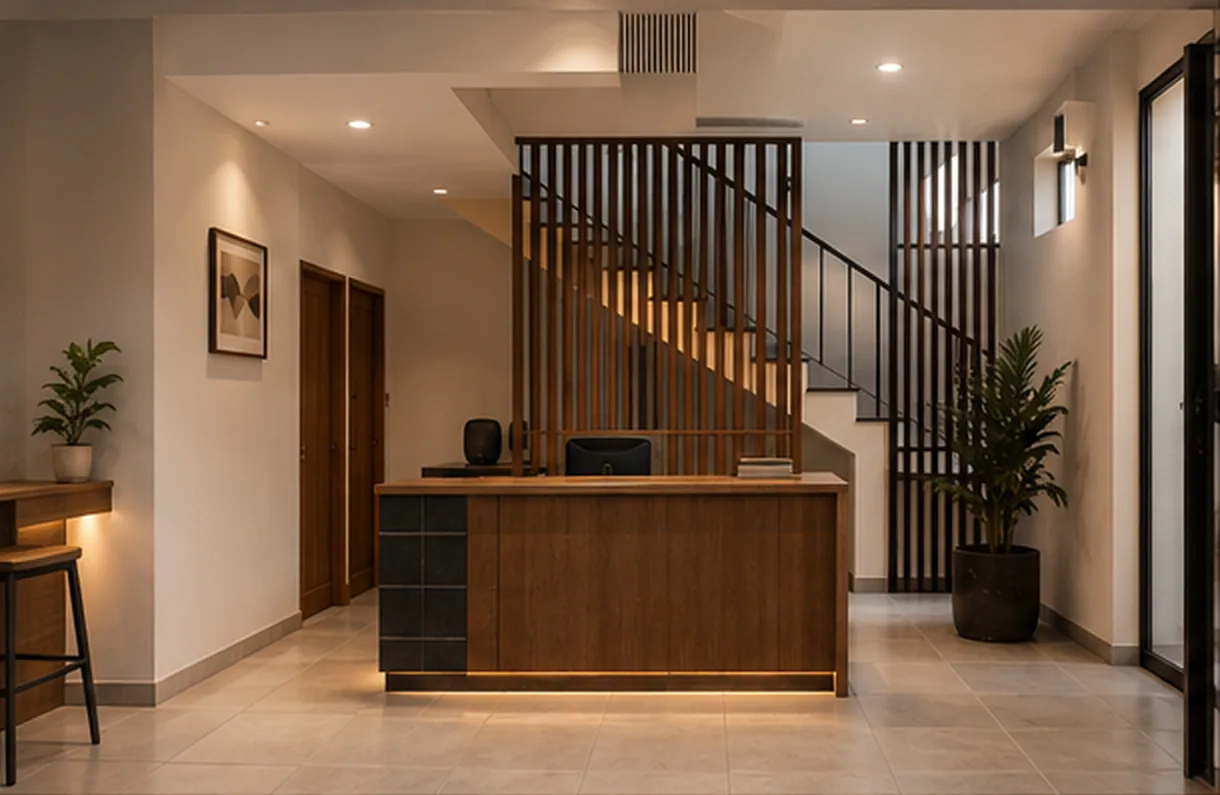 Retail & Commercial
Commercial spaces that support identity, operations, cost targets and opening dates.
Discuss Your Commercial Space
Retail & Commercial
Commercial spaces that support identity, operations, cost targets and opening dates.
Discuss Your Commercial Space
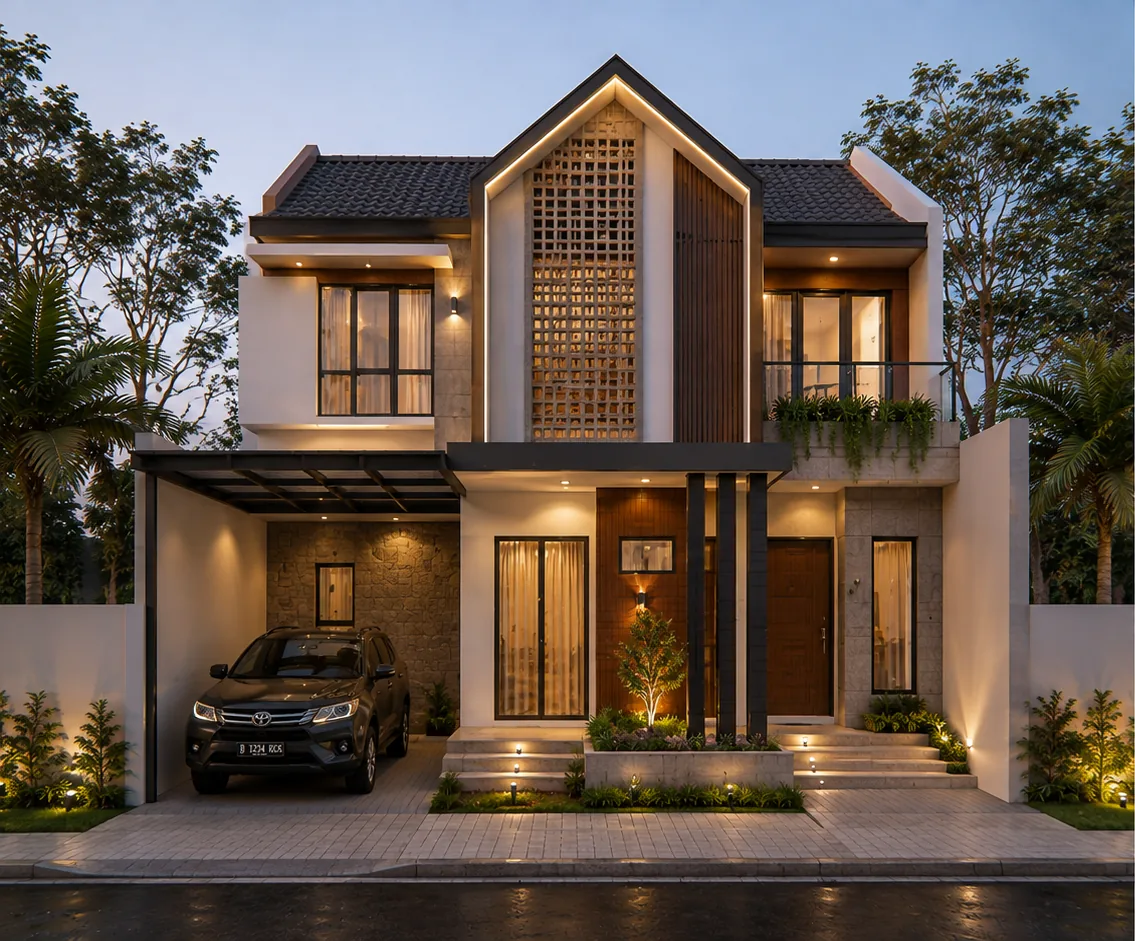 Architectural Design
Complete design for clients who will tender, build in phases or have not yet chosen a contractor.
Start a Design Brief
Architectural Design
Complete design for clients who will tender, build in phases or have not yet chosen a contractor.
Start a Design Brief
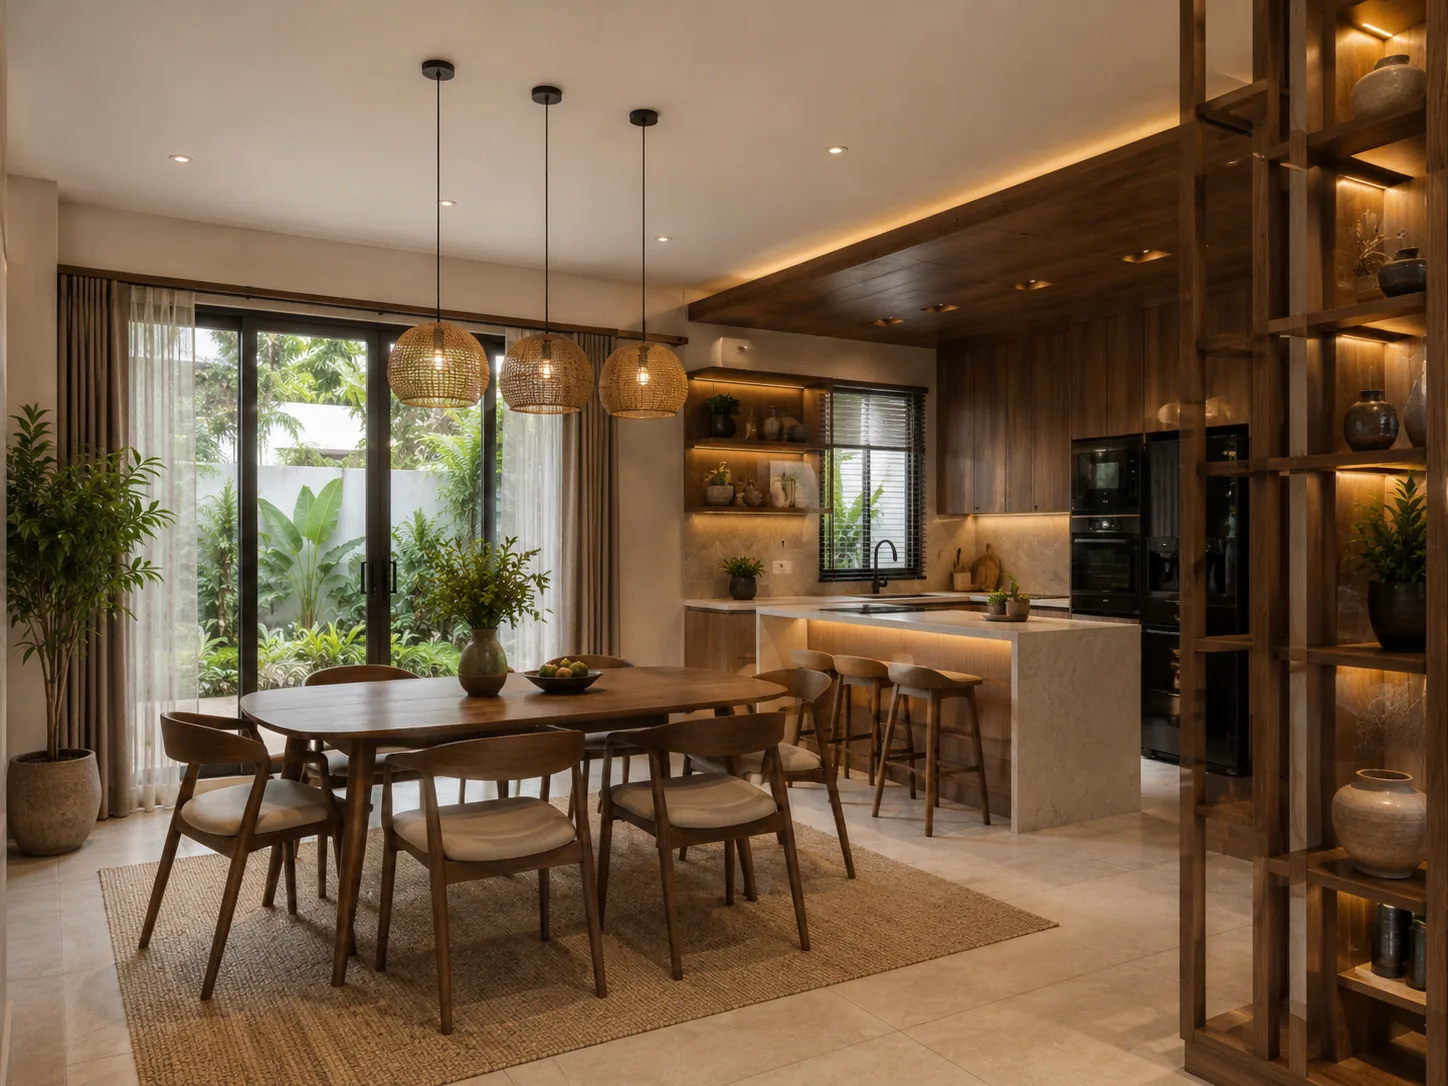 Interior Design
Layout, materials, lighting and custom joinery designed in step with the architecture and MEP.
Start an Interior Brief
Interior Design
Layout, materials, lighting and custom joinery designed in step with the architecture and MEP.
Start an Interior Brief
Project safeguards
Confidence in a project does not come from promises. It comes from clear documents and procedures that are actually followed.
Explore Process and SafeguardsScope, exclusions, schedule and payment terms are clear from the start.
Each design stage ends with an approval before moving on.
Prepared within scope as the basis for construction and cost.
The reference for measuring progress and delays.
Samples and production details are approved where relevant.
Cost and time impacts are approved before work proceeds.
Status, issues and decisions are recorded regularly.
Quality checks at each stage through to final fixes.
Handover certificate and maintenance period as per contract.
Process
Project Discovery
Brief, site, requirements, lifestyle or operations, budget, time targets and early risk identification.
Design & Cost Alignment
Concept, layout, visuals, key choices and an initial estimate, adjusted against the budget.
Technical Development
Technical drawings, structure-MEP-interior coordination, specifications, bill of quantities, schedule and contract.
Construction & Handover
Construction, approvals, progress reports, quality control, punch list, handover and maintenance period.
Project fit
Brun Vert suits projects that need coordinated design and construction, are ready in terms of site and decisions, and value accountability.
Technical & permit coordination
Depending on the project and its scope, we coordinate architecture, structure, MEP and interiors, together with technical and permitting discussions from the early stages. The PBG building approval or other permits are defined as a separate scope when required.
Testimonials
Sample testimonial. Write a real client's experience here, for example about keeping to schedule, quality of work, or how the team communicated during the project.
Sample testimonial. Specific testimonials earn more trust: mention the rooms involved and what changed most once the work was done.
New homes, major renovations, integrated interiors, and retail or commercial spaces that need coordinated design and construction. Share the location, areas, target timing and budget range so we can advise on a relevant first step.
Yes. Architectural and interior design can be commissioned on their own. The documents are prepared for tendering, phased construction, or continuing with Brun Vert.
An initial estimate is prepared with the design concept and refined into a bill of quantities before the contract. During construction, any change that affects cost is submitted and approved before it is carried out.
It depends on the area, complexity and how quickly decisions are made. The schedule is planned per phase, agreed together with the bill of quantities, and becomes the reference for progress reports.
Often yes, with agreed work zones and sequencing. Feasibility is confirmed after surveying the house.
Permitting can be discussed from the early stages. The PBG application is defined as a separate scope according to the project, with clear costs and responsibilities.
Insights
A smooth renovation starts with good preparation. Here are seven things to think through before you call a designer or contractor.
Read insightThe two most common routes to building or renovating a home, with their strengths, challenges and tips for choosing.
Read insightA construction budget is more than a list of numbers. Learn what it contains, how it differs from a per-m² price, and what to check before you sign.
Read insight