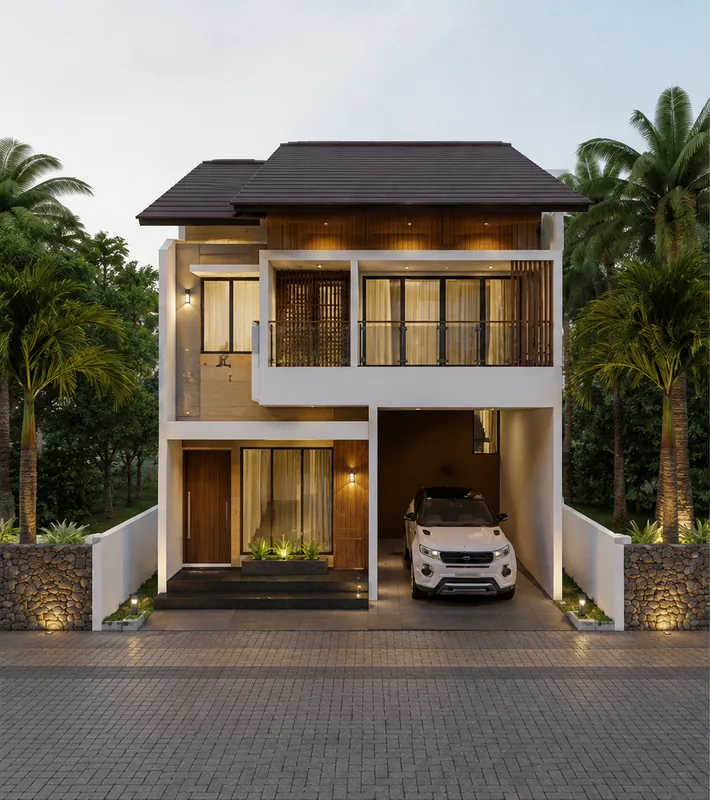
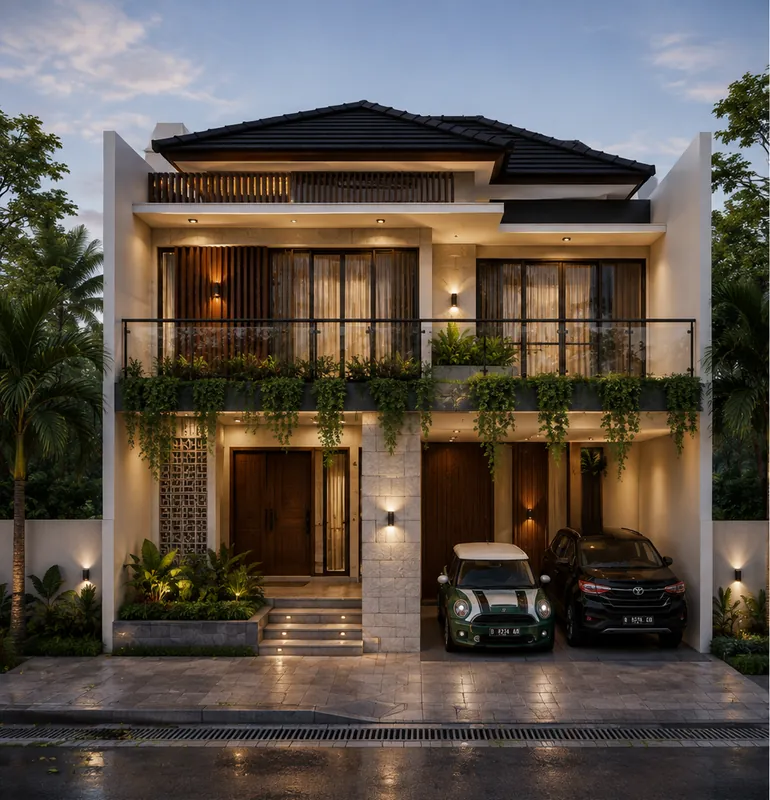
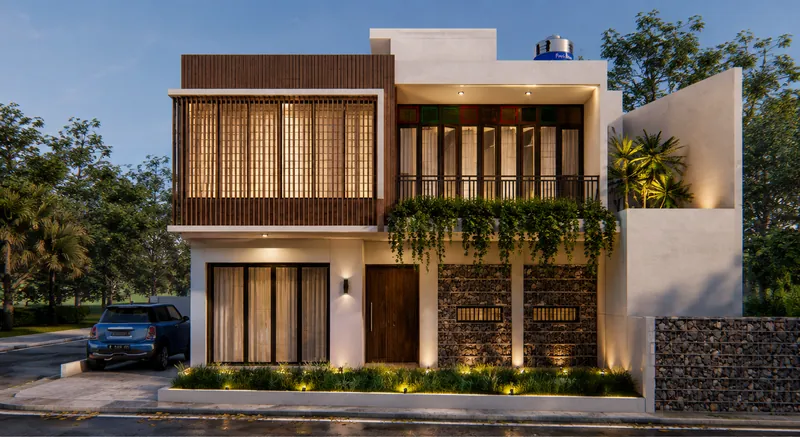
 Rendered visual
 Design completed / Architectural Design
Services
For landowners in Greater Jakarta planning a home with higher standards of design and build quality. Design, budget, technical coordination and construction run as one system, so decisions made on paper stay aligned with what is built on site.
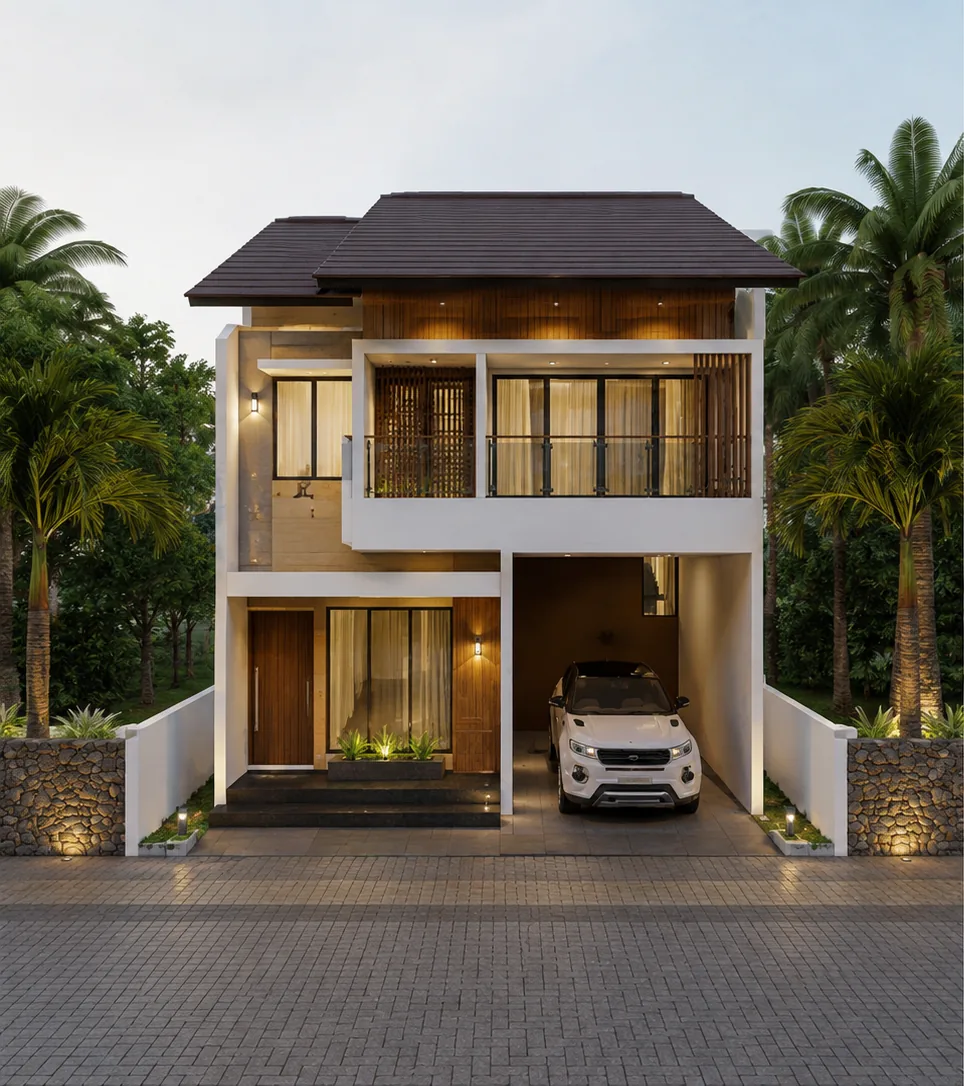
When you need this service
You own a plot and want to be sure the design can be built within budget.
You do not want to mediate between the architect, structural/MEP consultants and the contractor.
You need a cost estimate from the concept stage, not after the design is finished.
You want progress, changes and workmanship to be clearly documented.
Scope
Case studies
Process
Project Discovery
Brief, site survey, space requirements, budget and time targets, and early risk identification.
Approval pointAgreed brief and design scope
Design & Cost Alignment
Concept, layout, visuals and an initial estimate are developed together so the design stays within the budget range.
Approval pointApproval of concept and initial estimate
Technical Development
Working drawings, structure-MEP-interior coordination, specifications, bill of quantities, schedule and contract.
Approval pointDesign freeze, bill of quantities and contract
Construction & Handover
Construction, material approvals, progress reports, quality control, punch list and handover.
Approval pointSigned handover certificate
Budget and timing
The cost of a new home is shaped by floor area and number of storeys, soil conditions, structural system, material and finish specifications, MEP systems and the level of design detail. An initial estimate is prepared during design and refined into a bill of quantities before the contract, so major decisions are always weighed against the budget. The schedule is planned per phase and becomes the progress baseline.
Indicative price per m²
These prices are indicative, to help you gauge the scale of your budget. They are not a final offer: final costs are set in a bill of quantities after the survey, design and scope definition.
Safeguards
Yes. In fact the budget range should be discussed from the start. An initial estimate is developed with the concept, then refined into a bill of quantities before the construction contract.
Permitting can be discussed from the early stages. The PBG application is defined as a separate scope according to the project, with clear costs and responsibilities.
You receive regular progress reports with photos, work status, issues, decisions required and the next steps.