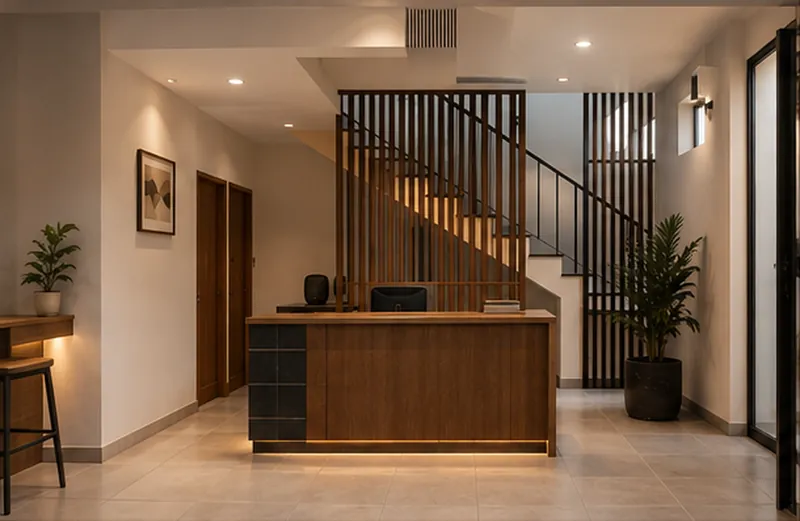
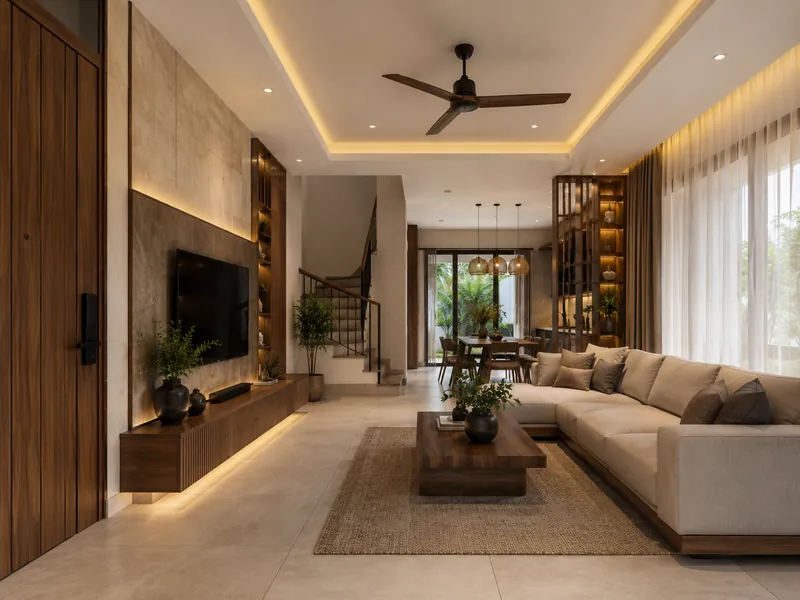
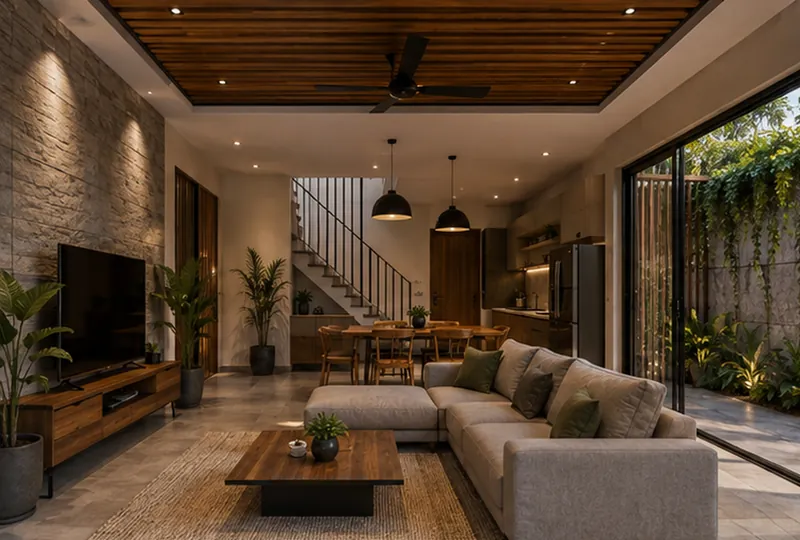
 Rendered visual
 Design completed / Interior Design
Services
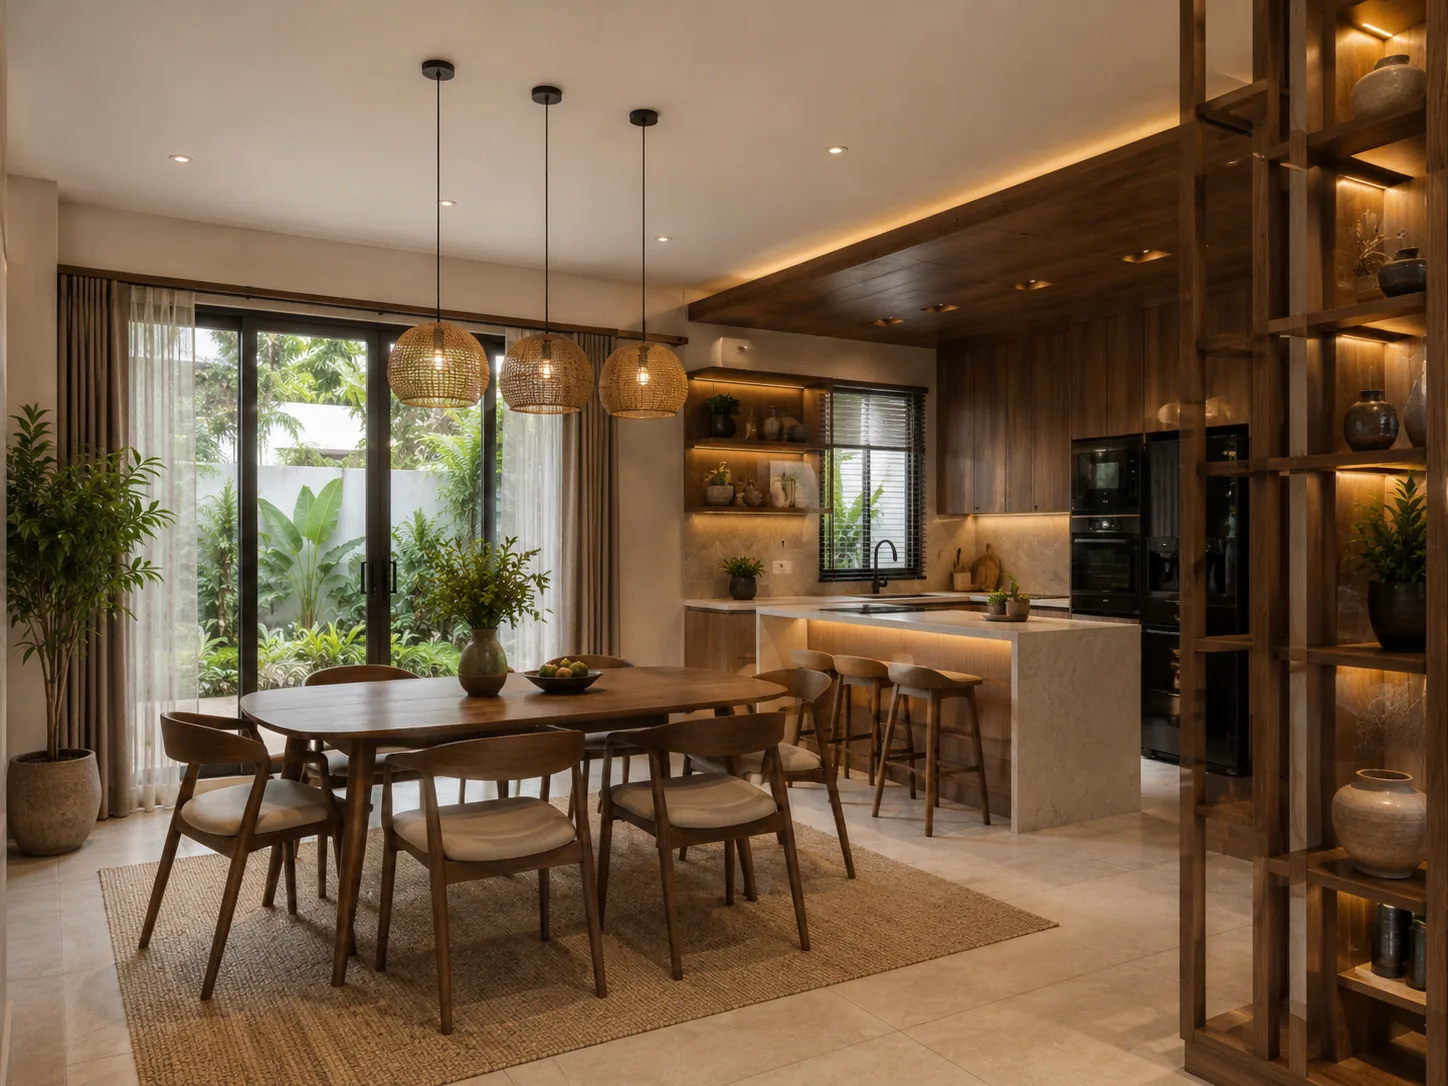
Interiors designed as part of the building, not decoration added afterwards. Layout, materials, lighting, electrical points and custom joinery are coordinated from the start so the result is precise, functional and on budget.
When you need this service
A new or renovated home needs to be completed to move-in standard.
Rooms feel cramped, dark or do not support daily routines.
You need built-in joinery made precisely to fit the space.
You want materials and lighting chosen with long-term maintenance in mind.
Scope
Process
Project Discovery
Brief, daily routines, site measurement and budget range.
Approval pointAgreed brief
Design & Cost Alignment
Layout, material concept, visuals and initial estimate.
Approval pointConcept approval
Technical Development
Working drawings, joinery details, lighting, electrical points, specifications and bill of quantities.
Approval pointDesign freeze and bill of quantities
Construction & Handover
Production, installation, quality checks and handover.
Approval pointHandover
Budget and timing
Interior costs depend on floor area, the amount and complexity of custom joinery, materials and hardware, and lighting and electrical work. The interior bill of quantities is broken down per room so priorities are easy to manage.
Indicative price per m²
These prices are indicative, to help you gauge the scale of your budget. They are not a final offer: final costs are set in a bill of quantities after the survey, design and scope definition.
Safeguards
Yes. You receive the interior design documents as per package. Construction can continue with Brun Vert or another party.
Built-in joinery is custom-designed to fit the space. Loose furniture can be selected together from available products.
Materials and finishes are selected and approved before production, with samples or mock-ups where relevant.