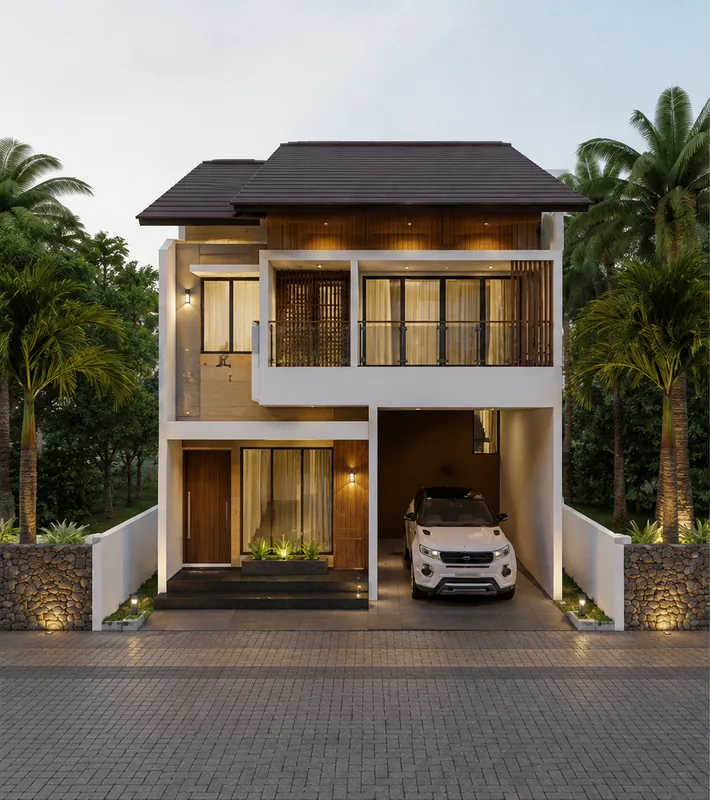
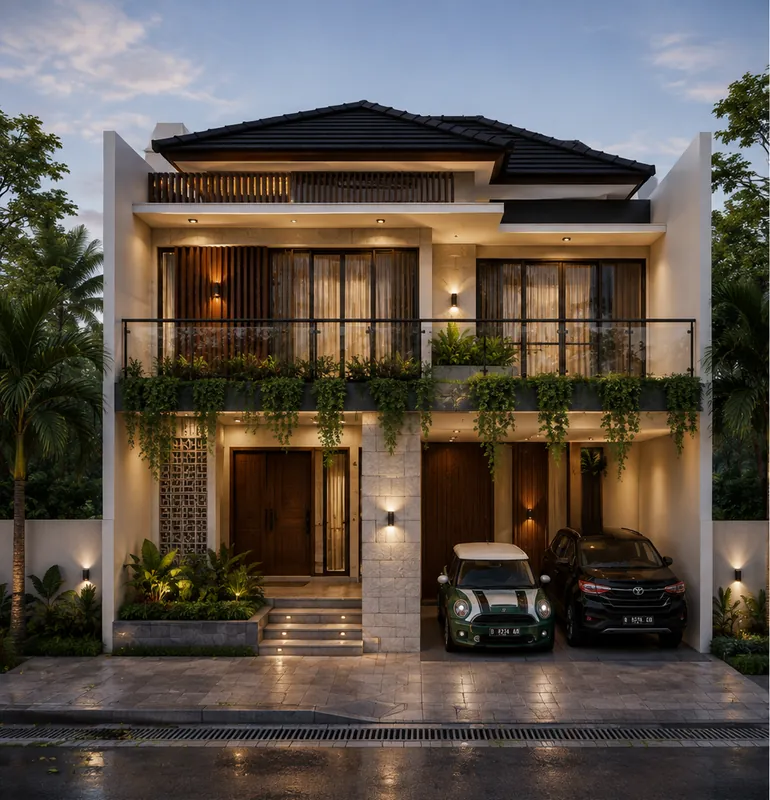
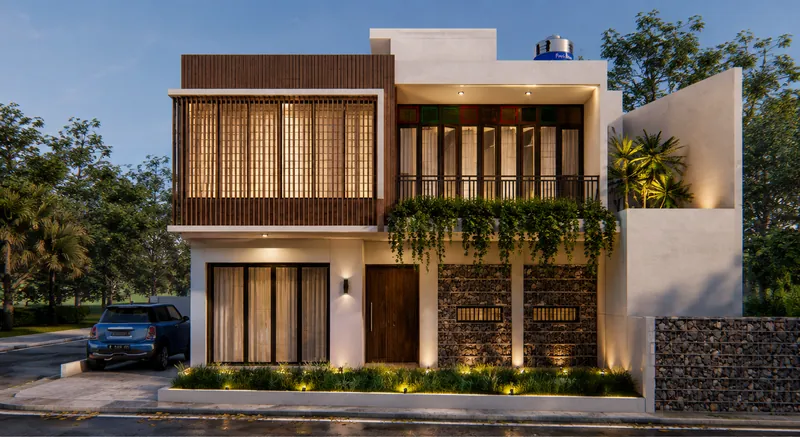
 Rendered visual
 Design completed / Architectural Design
Services
A complete architectural design service for clients who want the design prepared first, plan to tender, or will build in phases. The design considers construction and budget from the start, so the documents you receive can be used by whoever builds it.
When you need this service
You want a resolved design before choosing a contractor.
You plan to build in phases as funds allow.
You need working drawings complete enough for tendering.
You want to keep the option of building with Brun Vert later.
Scope
Case studies
Process
Project Discovery
Brief, survey, space requirements, budget target and planning rules.
Approval pointAgreed brief
Design & Cost Alignment
Concept, layout, visuals and initial estimate.
Approval pointConcept approval
Technical Development
Design development, working drawings, specifications and coordination with other disciplines.
Approval pointDesign freeze
Construction & Handover
Delivery of design documents and, if you wish, transition to construction.
Approval pointDocument handover
Budget and timing
Design fees depend on floor area, complexity and the level of documentation required. Construction cost estimates are included at each design stage so the design never develops without a realistic budget boundary.
Indicative price per m²
These prices are indicative, to help you gauge the scale of your budget. They are not a final offer: final costs are set in a bill of quantities after the survey, design and scope definition.
Safeguards
Yes. The documents are prepared for tendering and construction. You can also continue to construction with Brun Vert.
Revisions follow the milestones in the agreed package. Each milestone ends with an approval so the design moves forward clearly.
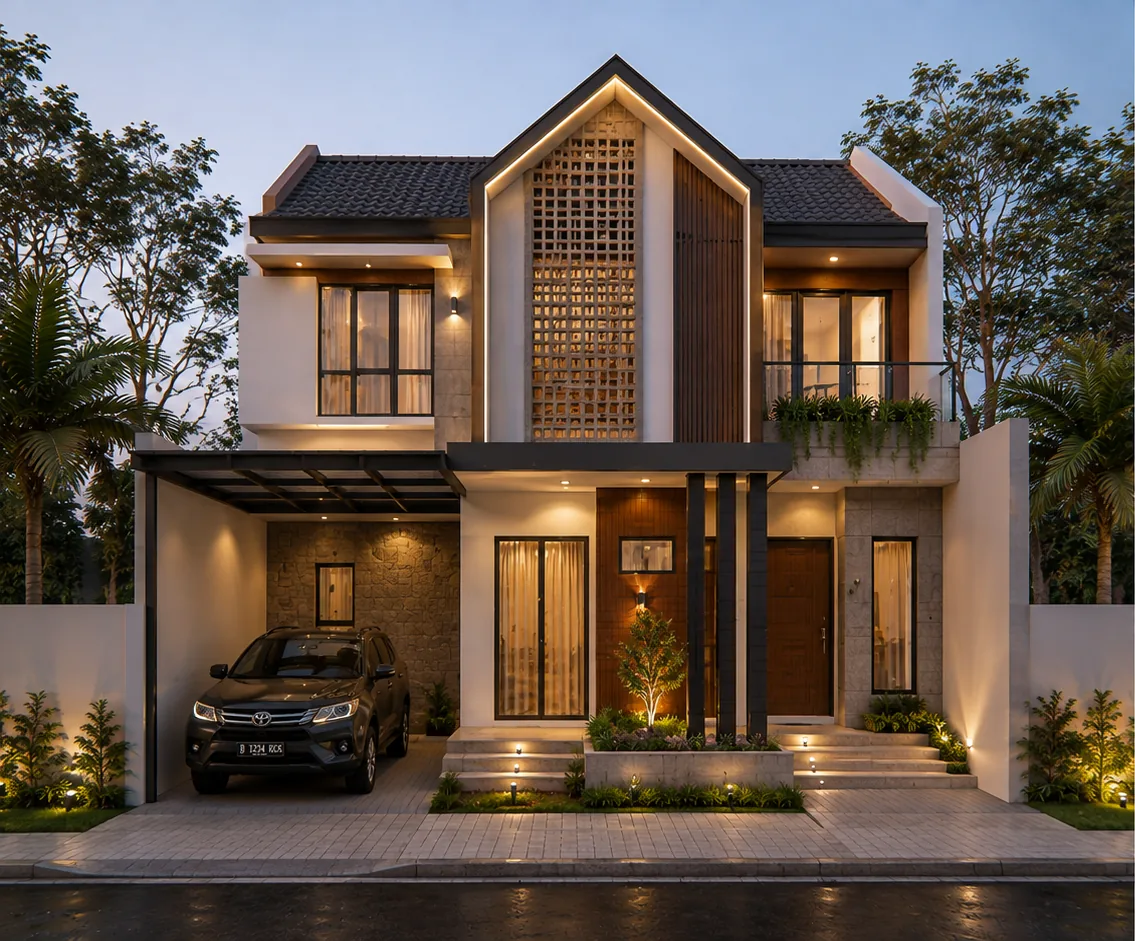
3D visuals help you understand how it will look. Working drawings contain the dimensions, details and specifications needed to build it.