 Rendered visual
 Design completed / Architectural Design
Design completed / Architectural Design
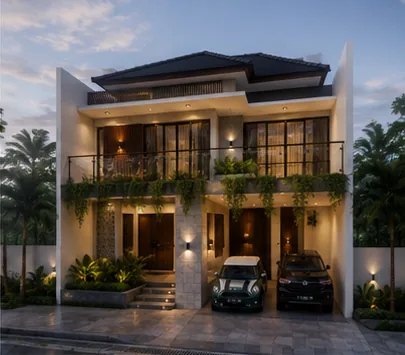
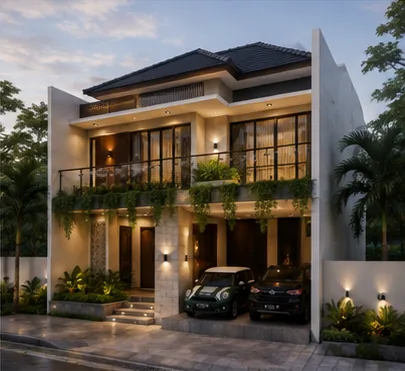
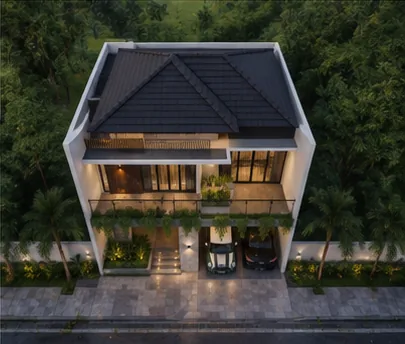
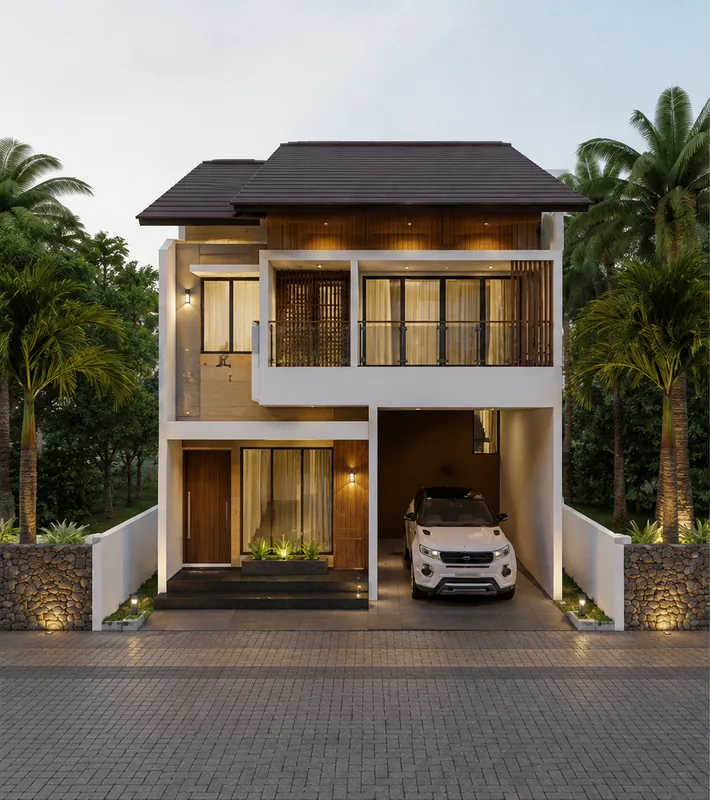
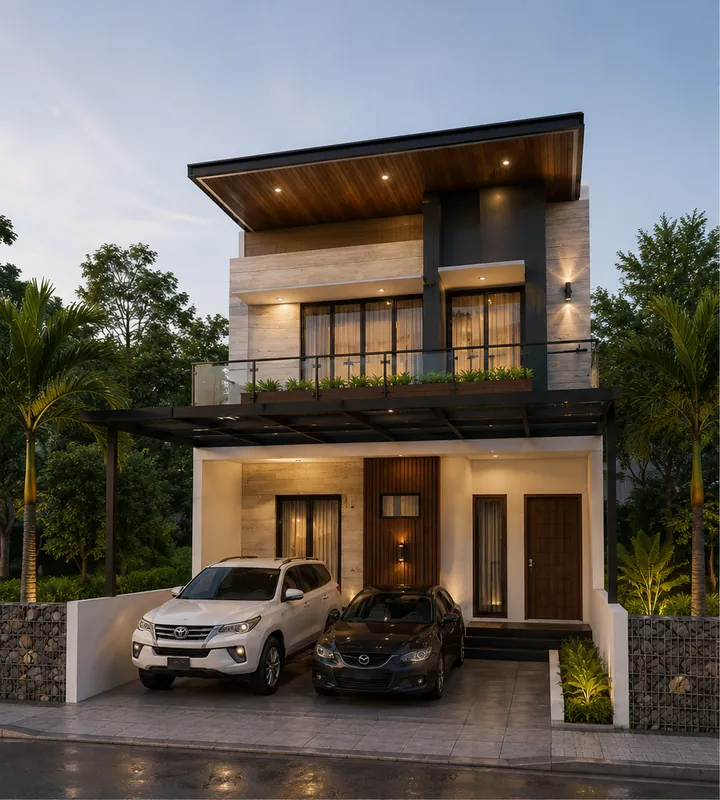
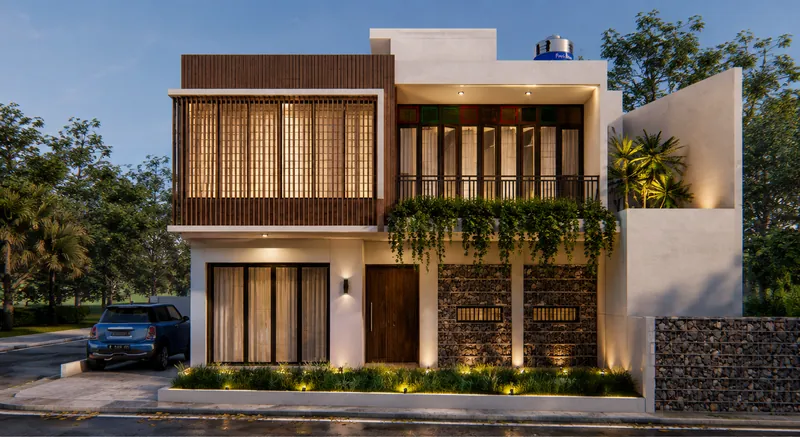
A two-storey facade with a planted balcony, timber screens, stone panels and a two-car carport.
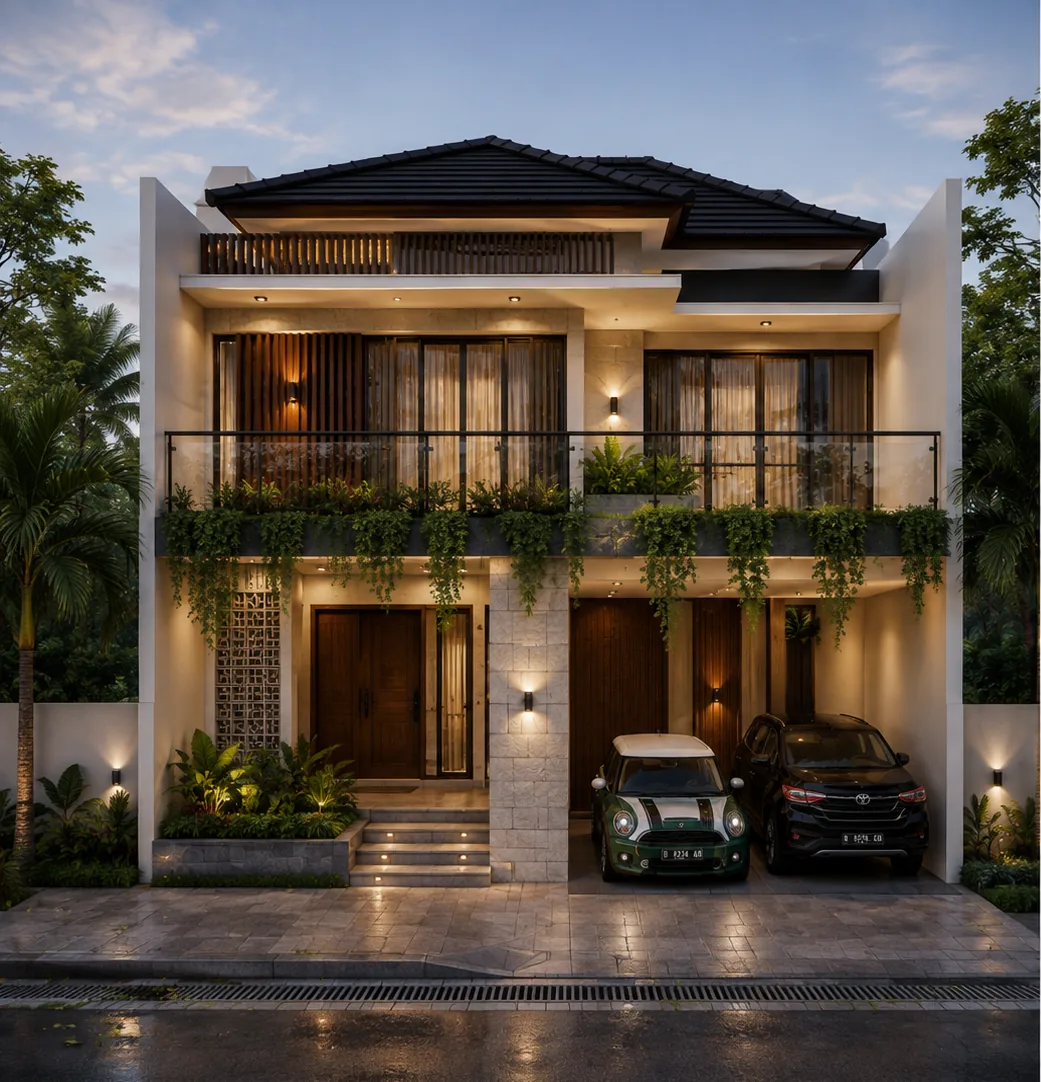
The upper balcony doubles as a small garden, with trailing plants that cool the facade. Timber screens and stone panels repeat across the elevation for a tidy, balanced look.
The ground floor fits a two-car carport without sacrificing a generous entrance terrace.