
What Shapes the Cost of Design & Build Homes
The cost of design and build homes is shaped by several variables, not one fixed number. Understand what drives it before setting your budget.
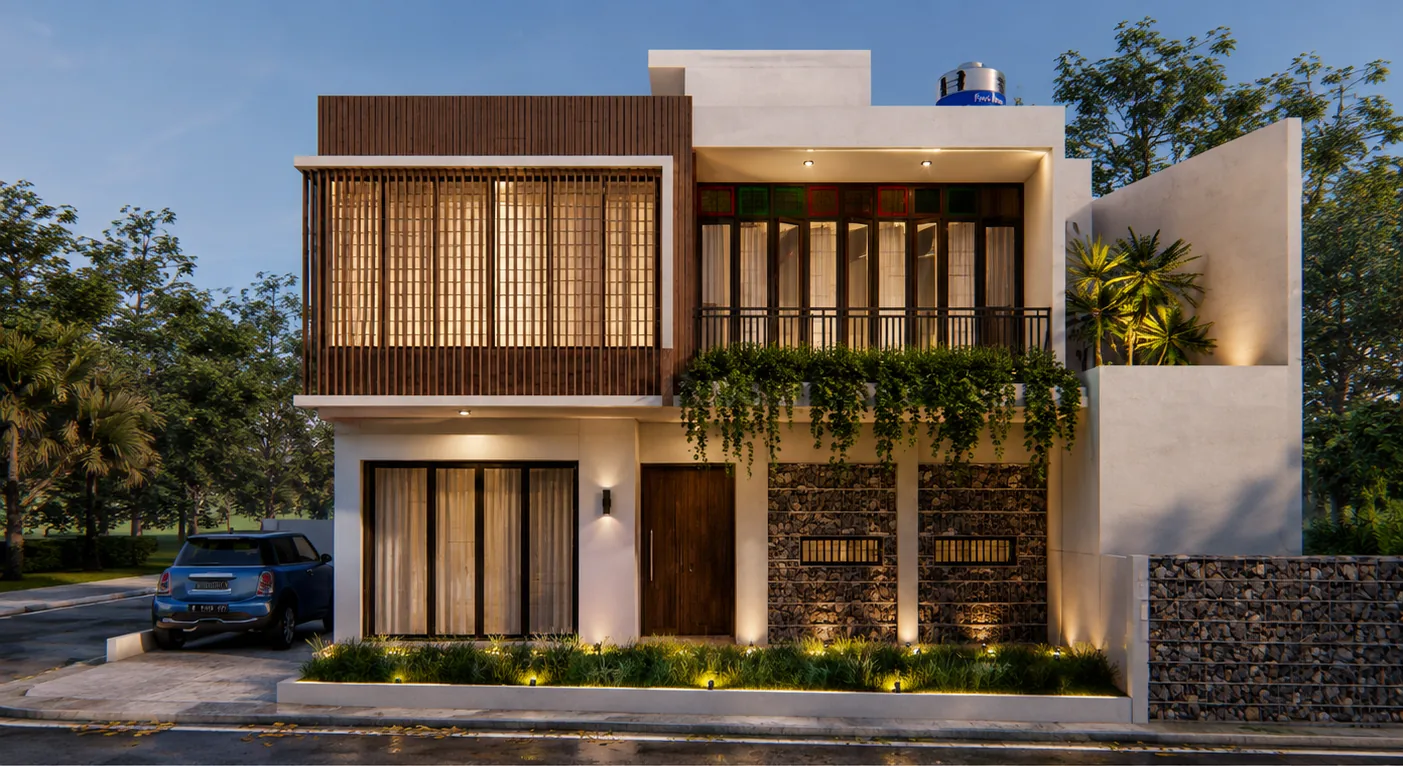
One of the most common questions from prospective clients is how much a design and build home actually costs. The honest answer is that there is no single figure that applies to every house, because cost is shaped by a combination of land, design, materials, and process. This article walks through those factors so you can set a more realistic budget from the start.
Why Design and Build Costs Can't Be Generalized
Two houses with the same floor area can end up with very different costs. The reason is not size alone, but design complexity, site conditions, material specifications, and the level of detail in execution. Because of this, an accurate cost estimate can only be developed once there is an initial design concept, not from a rough price-per-square-meter guess.
In a design and build arrangement, design and construction run through one coordinated workflow. This differs from hiring an architect and contractor separately, which carries its own coordination dynamics and cost risks. If you are still weighing these two approaches, see Design & Build or Separate Contractor: Which Is Right for Your Home?.
Land and Existing Conditions
Soil contour, bearing capacity, site access, and position relative to the street all affect foundation and structural costs. Land in dense areas with narrow access usually requires more careful work methods, which influences both time and material mobilization costs.
If your project is a renovation, the condition of the existing building adds another variable. The existing structure needs to be assessed to determine what can be retained and what needs to be demolished. A fuller discussion of this preparation is available in 7 Things to Prepare Before Renovating Your Home.
Design Complexity: Form and Space
Designs with many angles, large openings, or special structural elements such as cantilevers generally require more specific technical detailing and materials. The number of floors, number of rooms, and special spaces such as a wet kitchen or utility room also add to the scope of work.
Design decisions made early tend to be more cost-controlled than changes introduced after construction has started. This is why the design and build process includes a design freeze, the point at which the design is locked before moving into technical development, as one of the key approval milestones.
Materials and Specifications
Material choices create a wide cost range, from roofing and flooring to window frames and mechanical-electrical systems. Materials with higher durability or more complex installation processes typically contribute to higher costs, but also affect the building's service life.
These specifications should ideally be set alongside design development, not decided later. This way, the cost estimate stays closer to what will actually be built. You can see how material choices play out in projects such as Modern Timber and Stone House or Gabled House with Natural Stone for a sense of commonly used material combinations.
How Bill of Quantities Documents Help Control Cost
A cost plan (locally known as RAB) and a bill of quantities (BOQ, the detailed breakdown of work volumes) are prepared before the contract is signed. These documents break down cost by work item, so you can see exactly where the budget is allocated rather than just receiving a total figure.
Understanding how to read these documents helps you make better decisions when choosing between materials or work methods. A detailed guide is available in Understanding a Construction Budget: How to Read It Before You Build.
During construction, any work that falls outside the original cost plan is processed as a variation order and approved before it proceeds. This mechanism keeps changes from adding to the cost without your knowledge.
Contingency Funds and Building Approval
As a common industry practice, project owners typically set aside a contingency allowance at a certain percentage range outside the cost plan to account for unforeseen conditions, such as soil conditions that differ from initial assumptions. This allowance is not a sign that the budget will necessarily increase, but part of sound planning.
Building approval in the form of PBG (Persetujuan Bangunan Gedung, the building approval that replaced the former IMB permit) also needs to be factored into timeline and cost planning, even though securing it is a separate scope of work from design and construction. Discussing PBG requirements early helps you avoid surprises later on.
How to Get a More Accurate Estimate
A reliable cost estimate develops alongside the design process rather than being issued upfront as a fixed number. During the Project Discovery phase, your needs and budget constraints are explored first. The Design & Cost Alignment phase then aligns the design with your budget capacity, before moving into Technical Development, which produces the detailed cost plan and bill of quantities. A full explanation of each phase is available on the Process & Safeguards page.
This phased approach lets you know the likely cost range early, while still leaving room to adjust the design before costs are locked into a contract.
Frequently Asked Questions
Is design and build more expensive than hiring an architect and contractor separately?
Not necessarily. Total cost is driven by design, materials, and work coordination, not solely by the delivery method chosen. Design and build offers more integrated coordination, which can help reduce the risk of mismatches between design and execution.
When can I get a cost estimate?
An initial estimate is usually available after the Project Discovery phase and needs discussion, then refined during Design & Cost Alignment. The final figure that binds the contract emerges once the cost plan and bill of quantities are complete.
Can I see Brun Vert Studio's reference pricing directly?
You can view reference price ranges on the Pricing page as an initial guide before moving into a more specific project review.
If you would like to understand the likely cost range for your home plan in more detail, start by requesting an initial project review. Learn more about our New Home Design & Build service, or go ahead and start your project review.