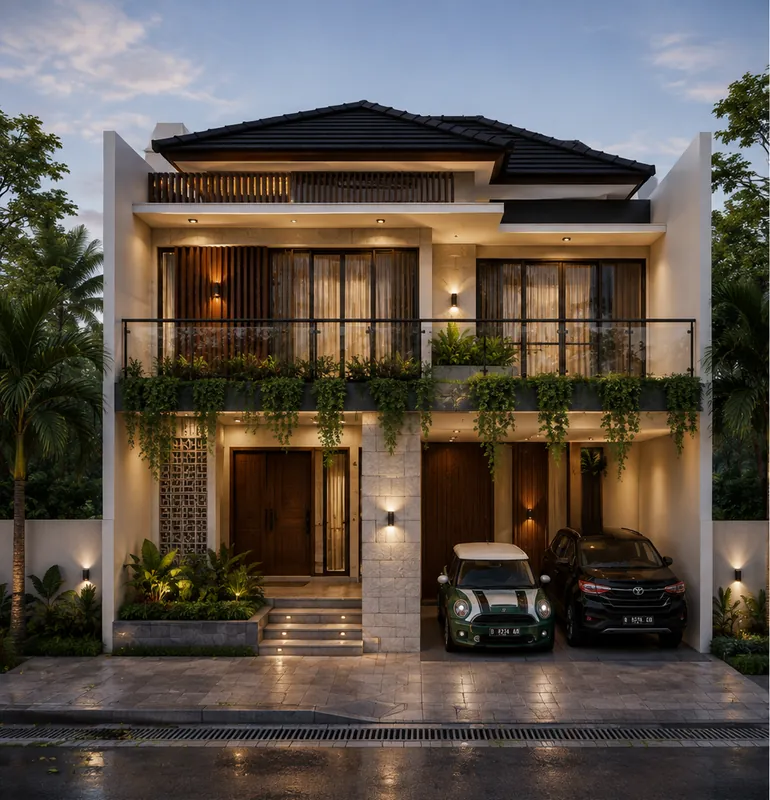
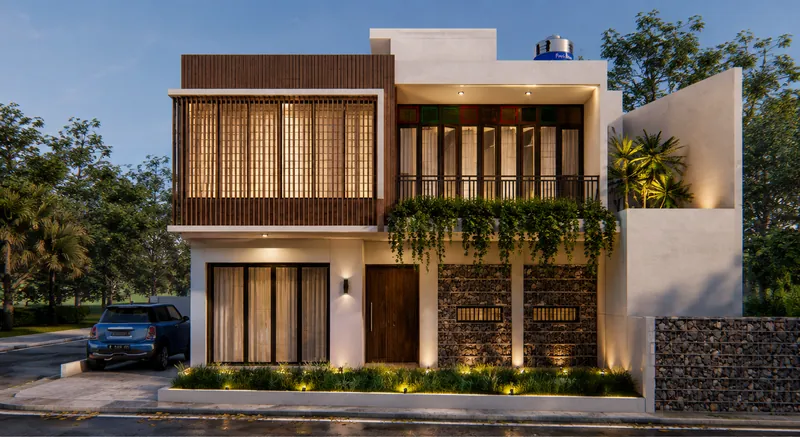
 Rendered visual
 Design completed / Architectural Design
Design completed / Architectural Design
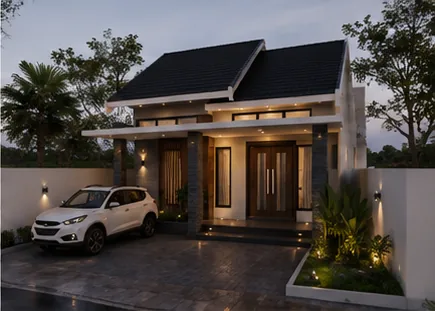
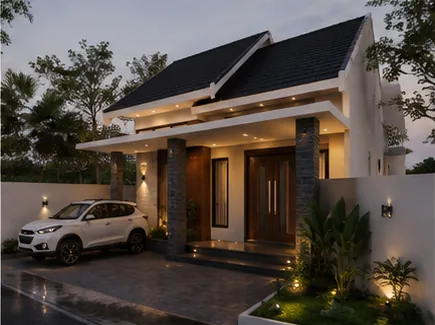
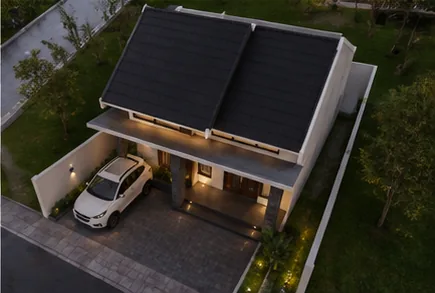
A single-storey house with twin gabled roofs, stone-clad columns and double timber doors at the front terrace.
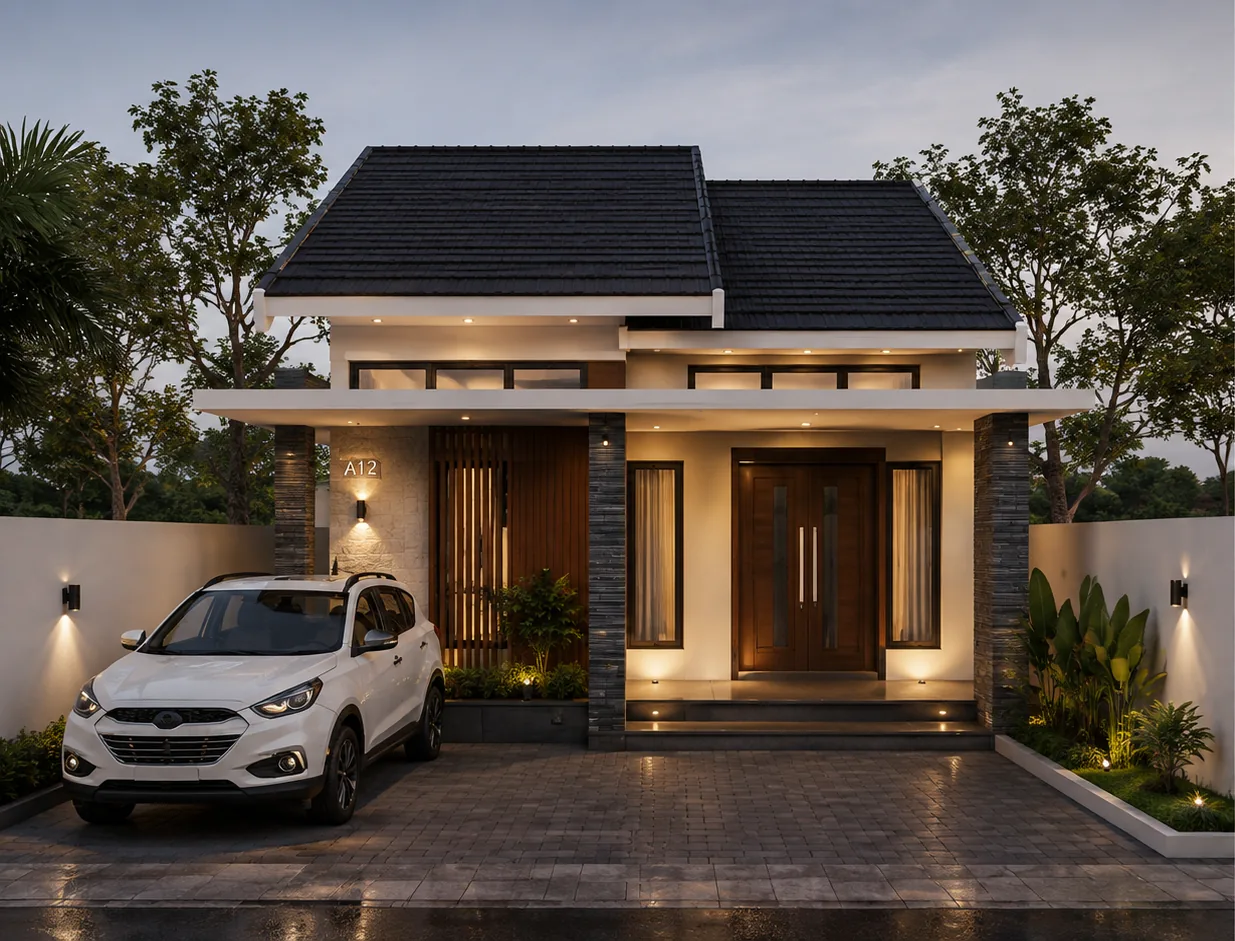
Two side-by-side gabled roofs create a simple yet distinctive silhouette. A wide front terrace with stone-clad columns and double timber doors is the focal point of the facade.
The single-storey layout keeps every room easy to reach for the whole family, including older relatives.