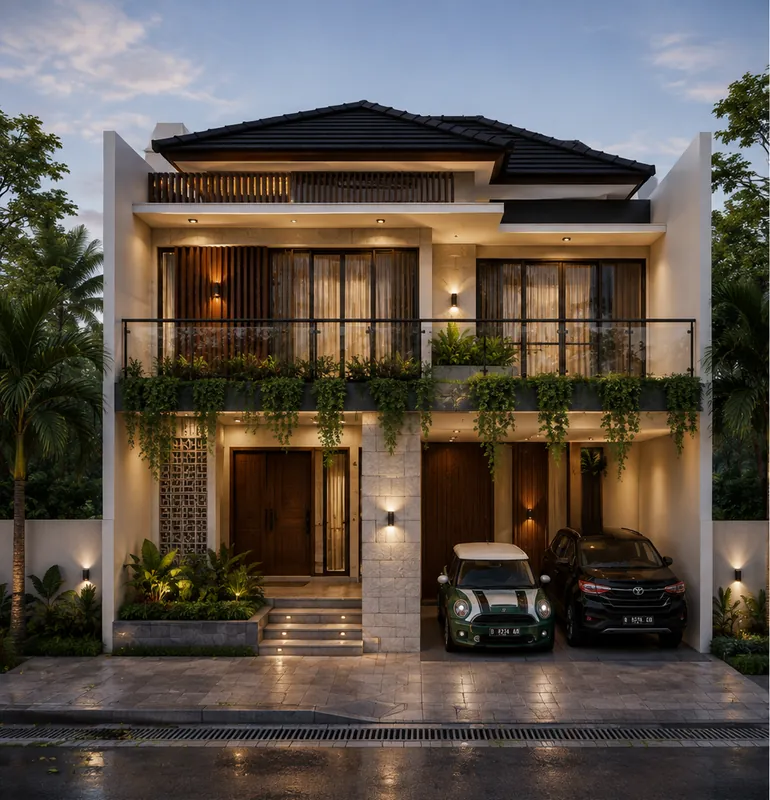
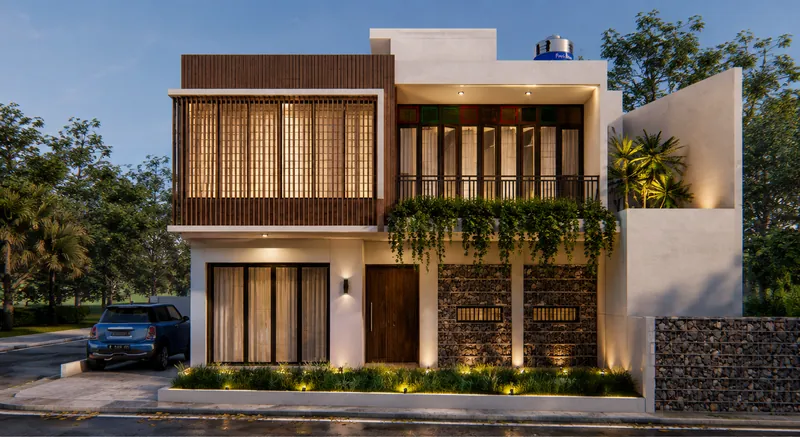
 Rendered visual
 Design completed / Architectural Design
Design completed / Architectural Design
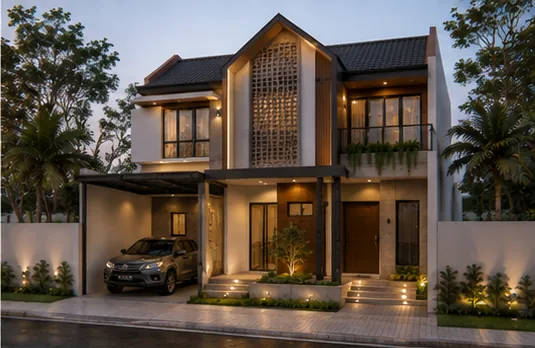
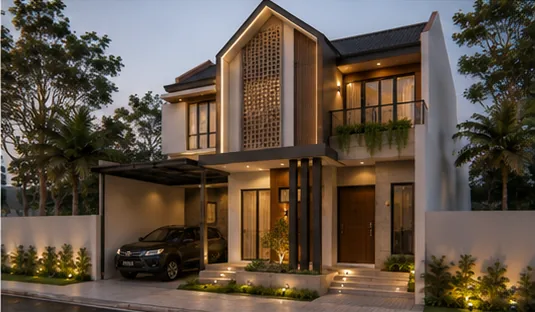
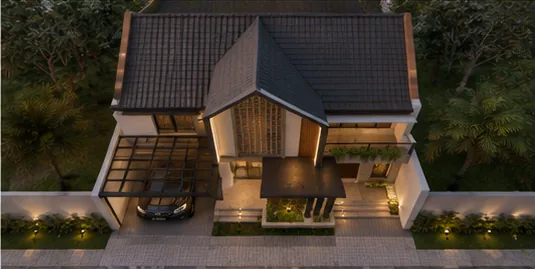
A gabled facade with a tall breeze-block panel at its centre, timber framing and a steel carport canopy.
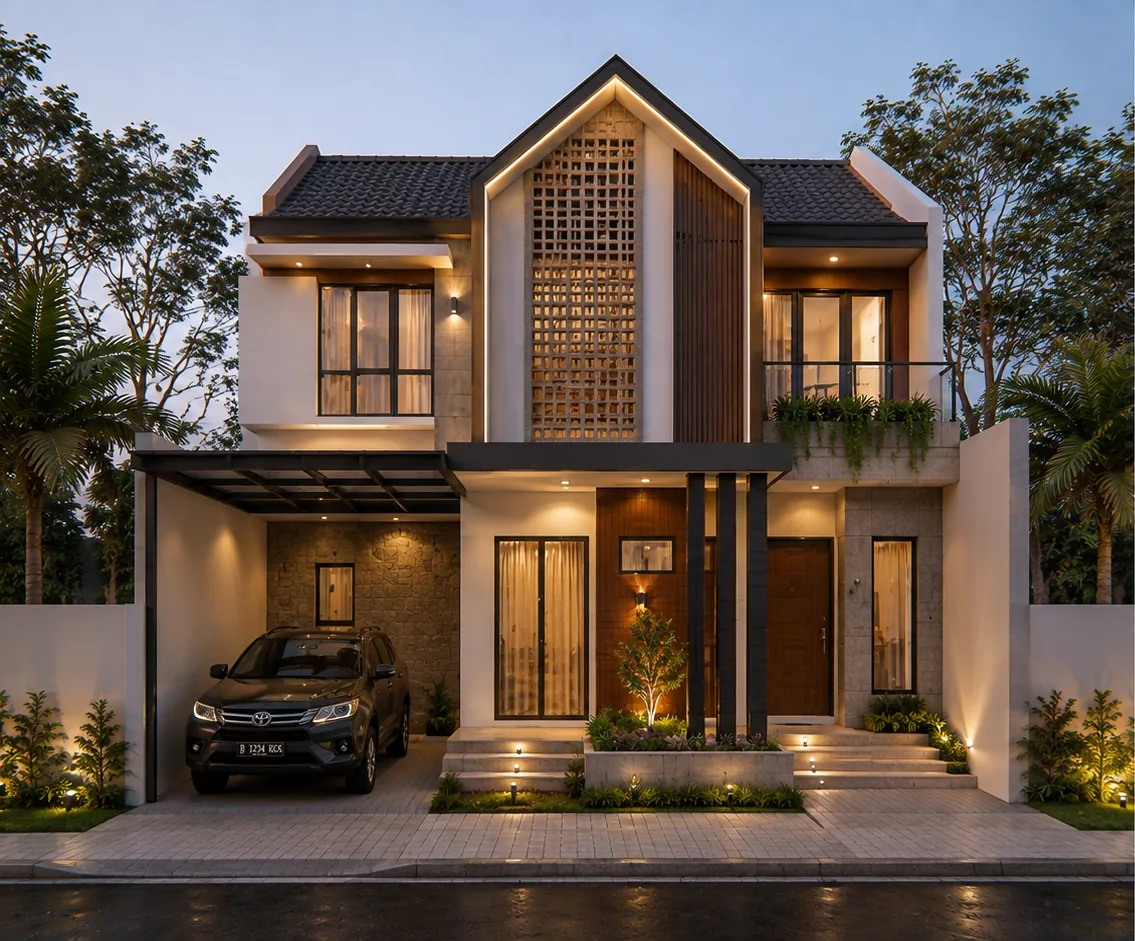
A two-storey breeze-block panel is the focal point of the facade, filtering light and air for the spaces behind it. Timber framing and a dark gabled roof reinforce a character that is modern yet warm.
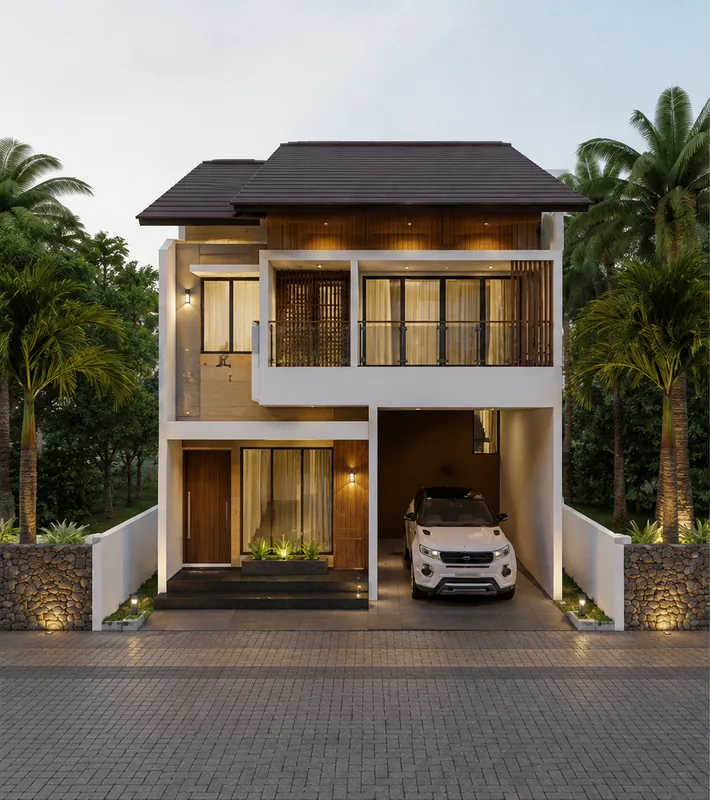
Lit entrance steps and planting along the boundary make the frontage welcoming at night.