 Rendered visual
 Design completed / Architectural Design
Design completed / Architectural Design
A two-storey house on a narrow plot with a single sloping roof, planted balcony and front carport.
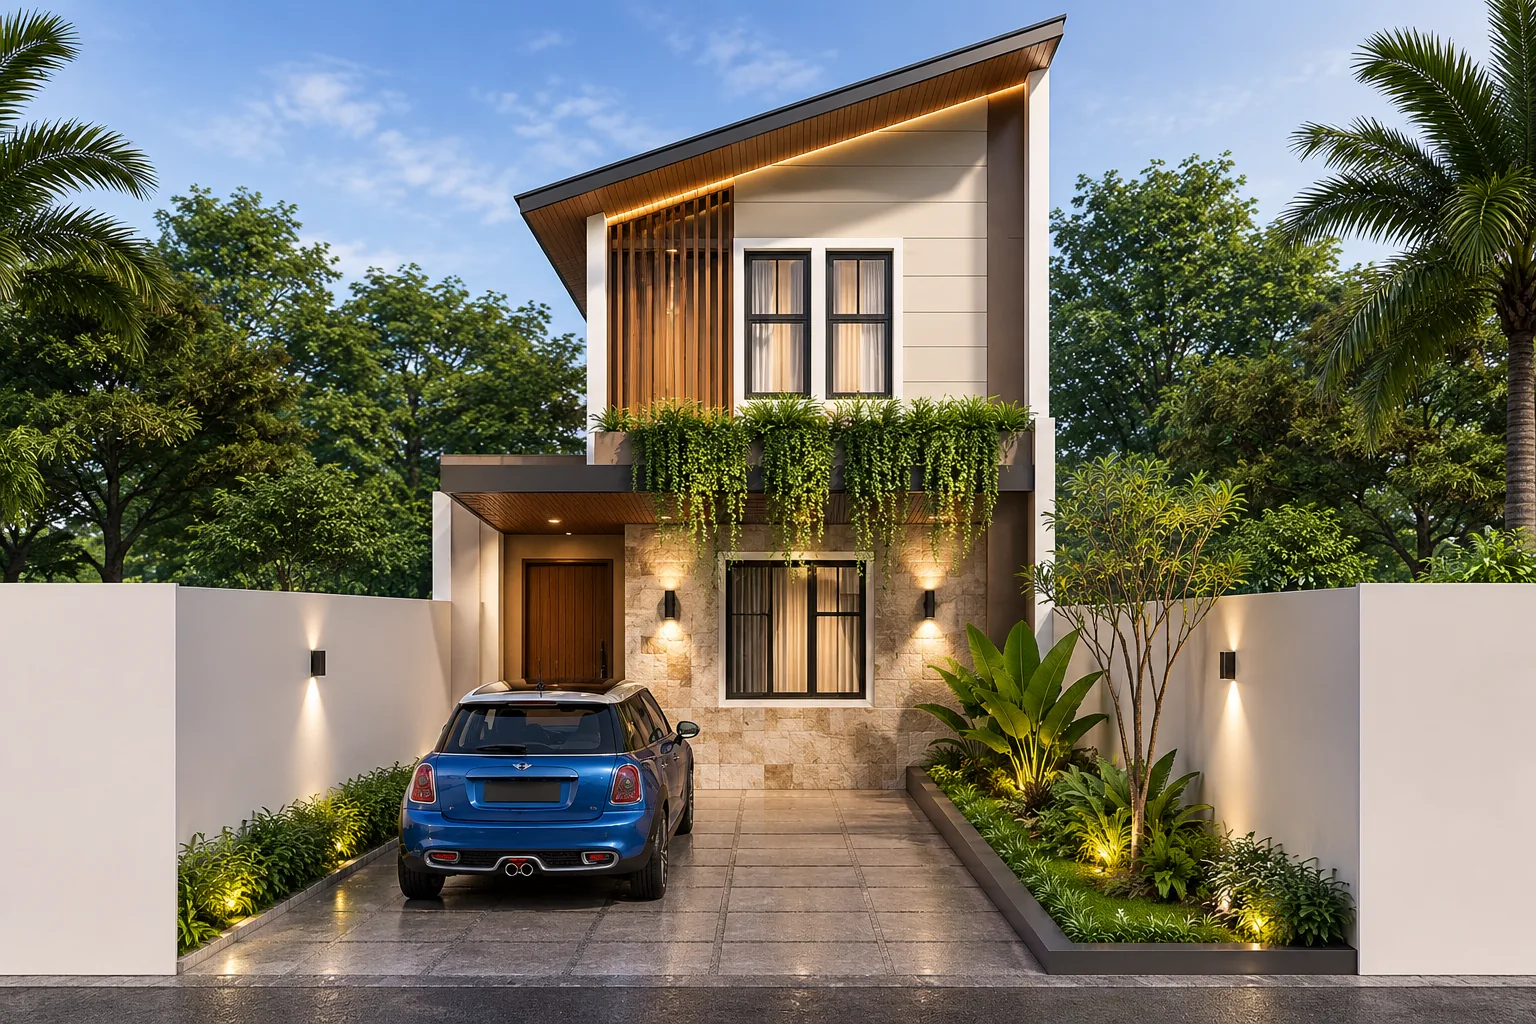
A single sloping roof adds height to the upper floor and gives the house its signature profile. A planted balcony adds greenery on a tight plot.
The design shows that a home on a narrow site can still feel spacious, bright and full of character.