 Rendered visual
 Design completed / Interior Design
Design completed / Interior Design
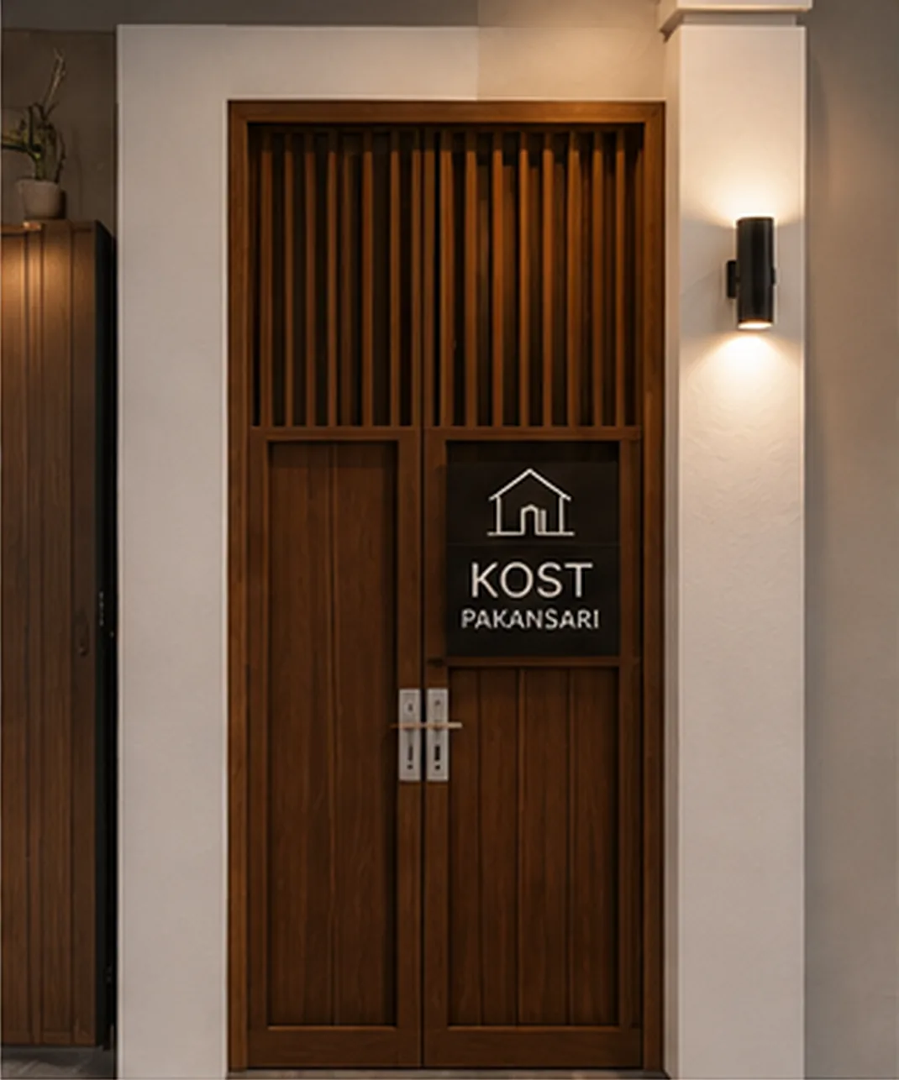
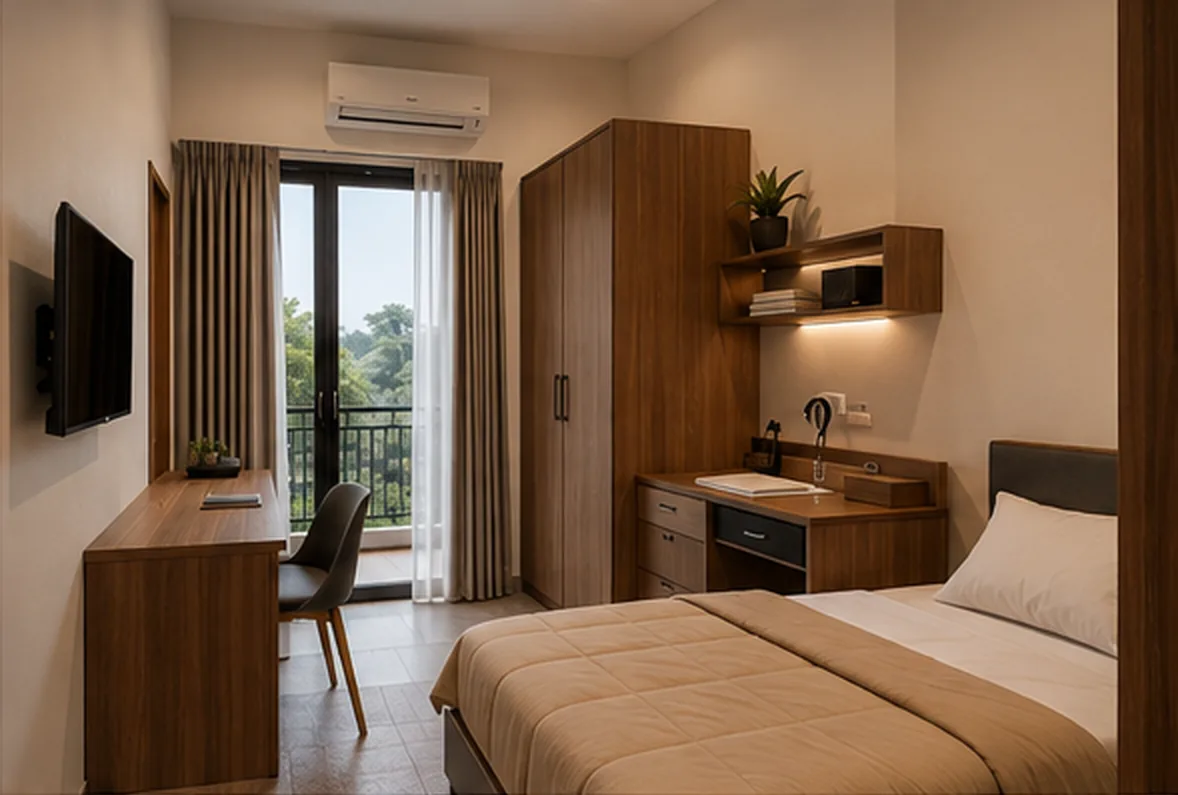
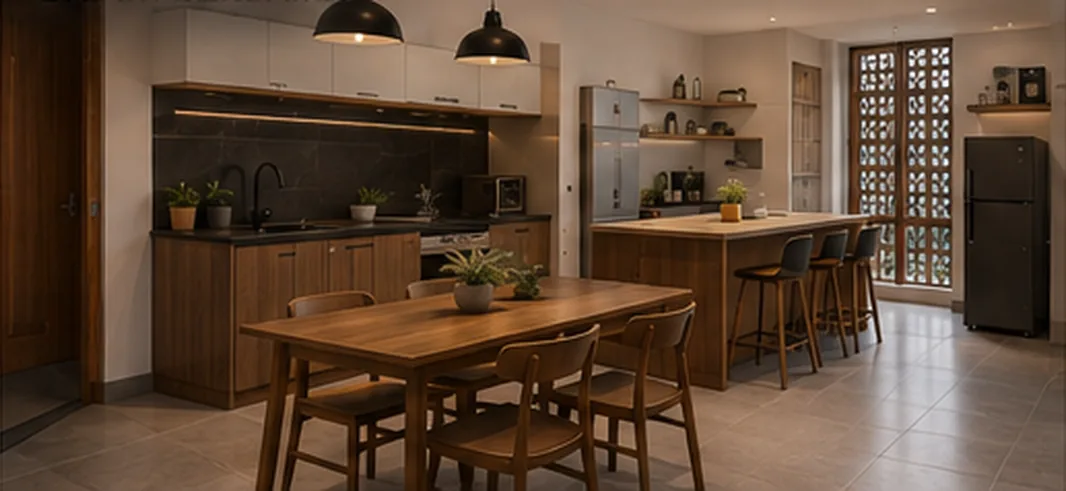
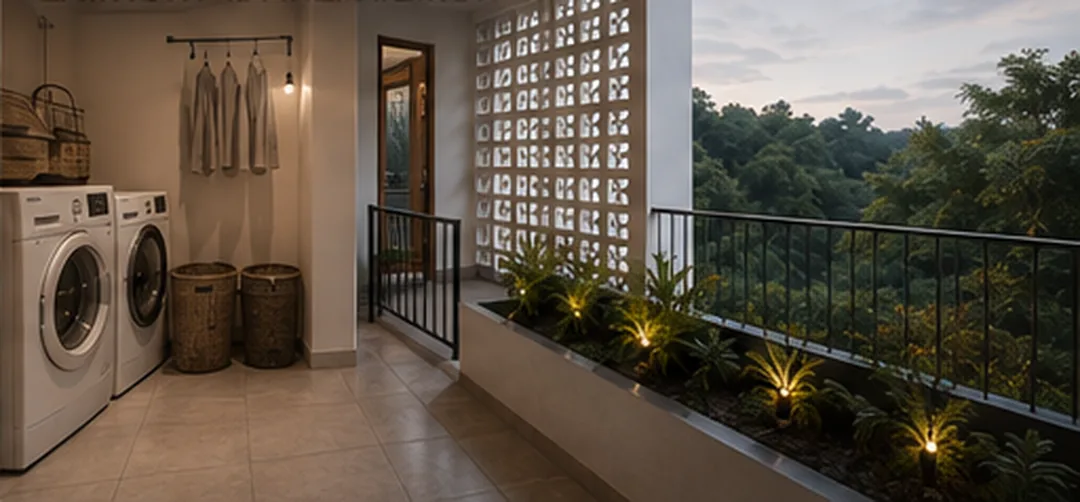
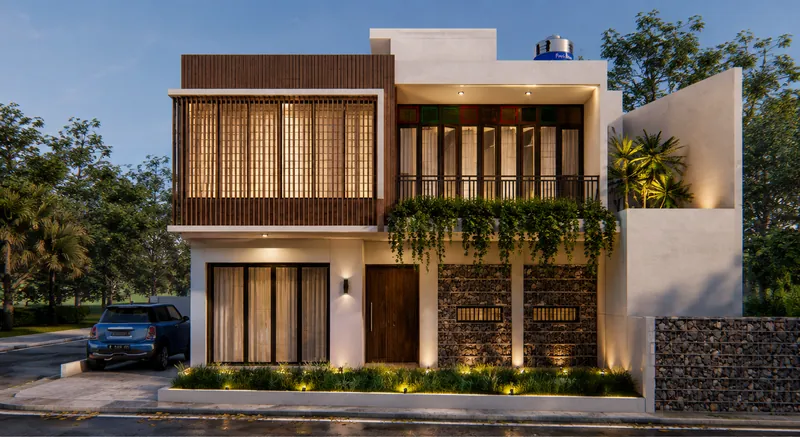
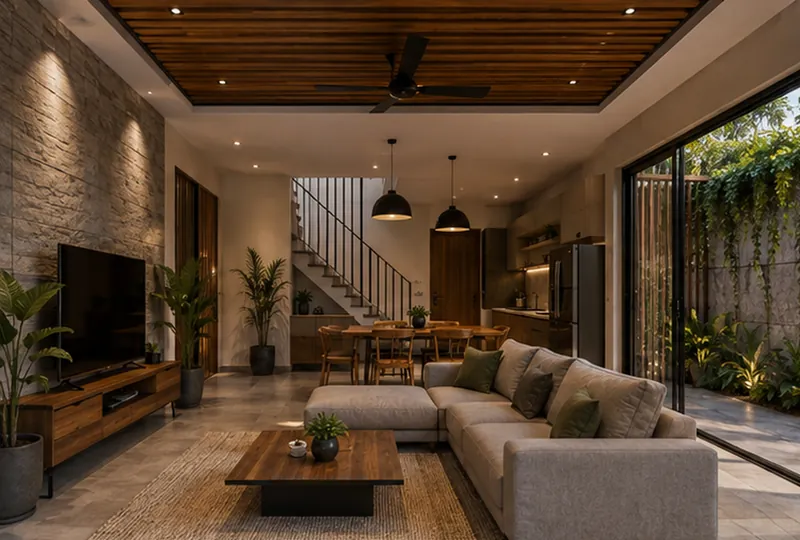
A boarding house interior with a reception lobby, compact and functional rooms, a shared kitchen, and a laundry and drying area.
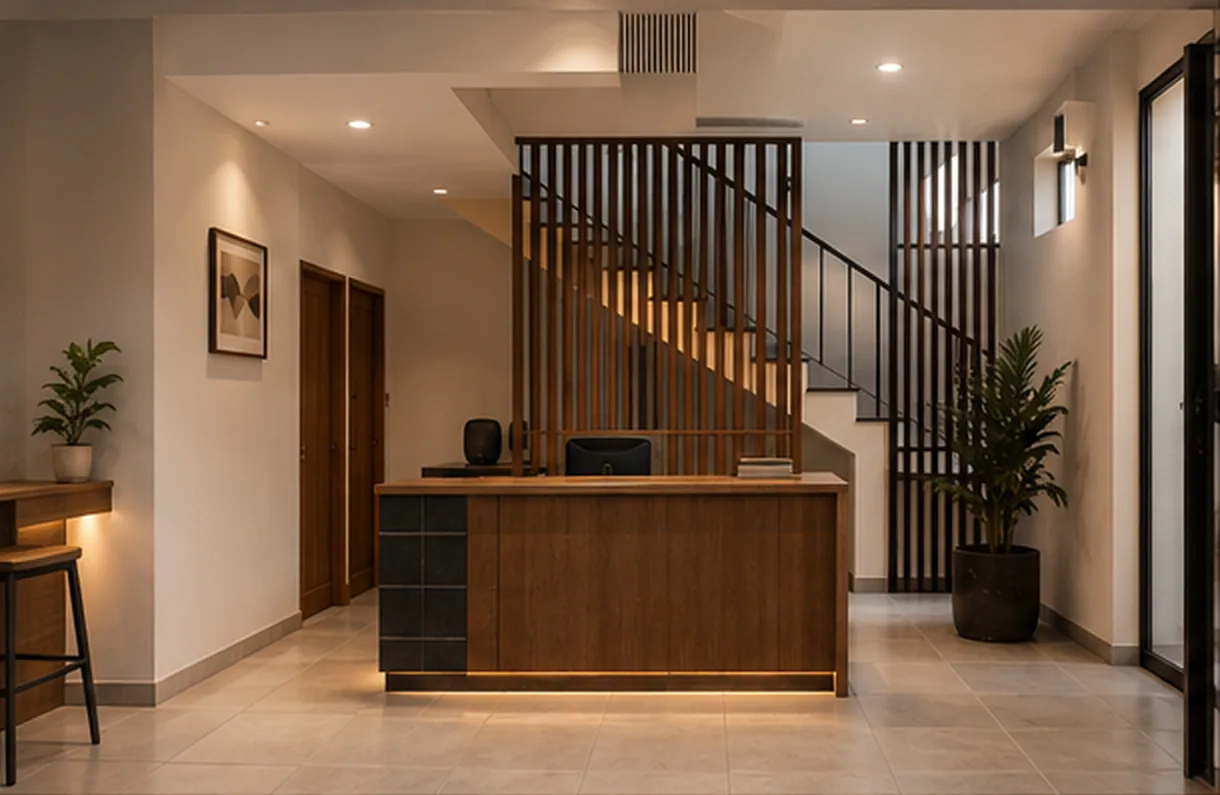
This boarding house design balances space efficiency with resident comfort. Each room has a work desk, wardrobe and a large window, while shared areas such as the kitchen and laundry are designed to be tidy and easy to maintain.
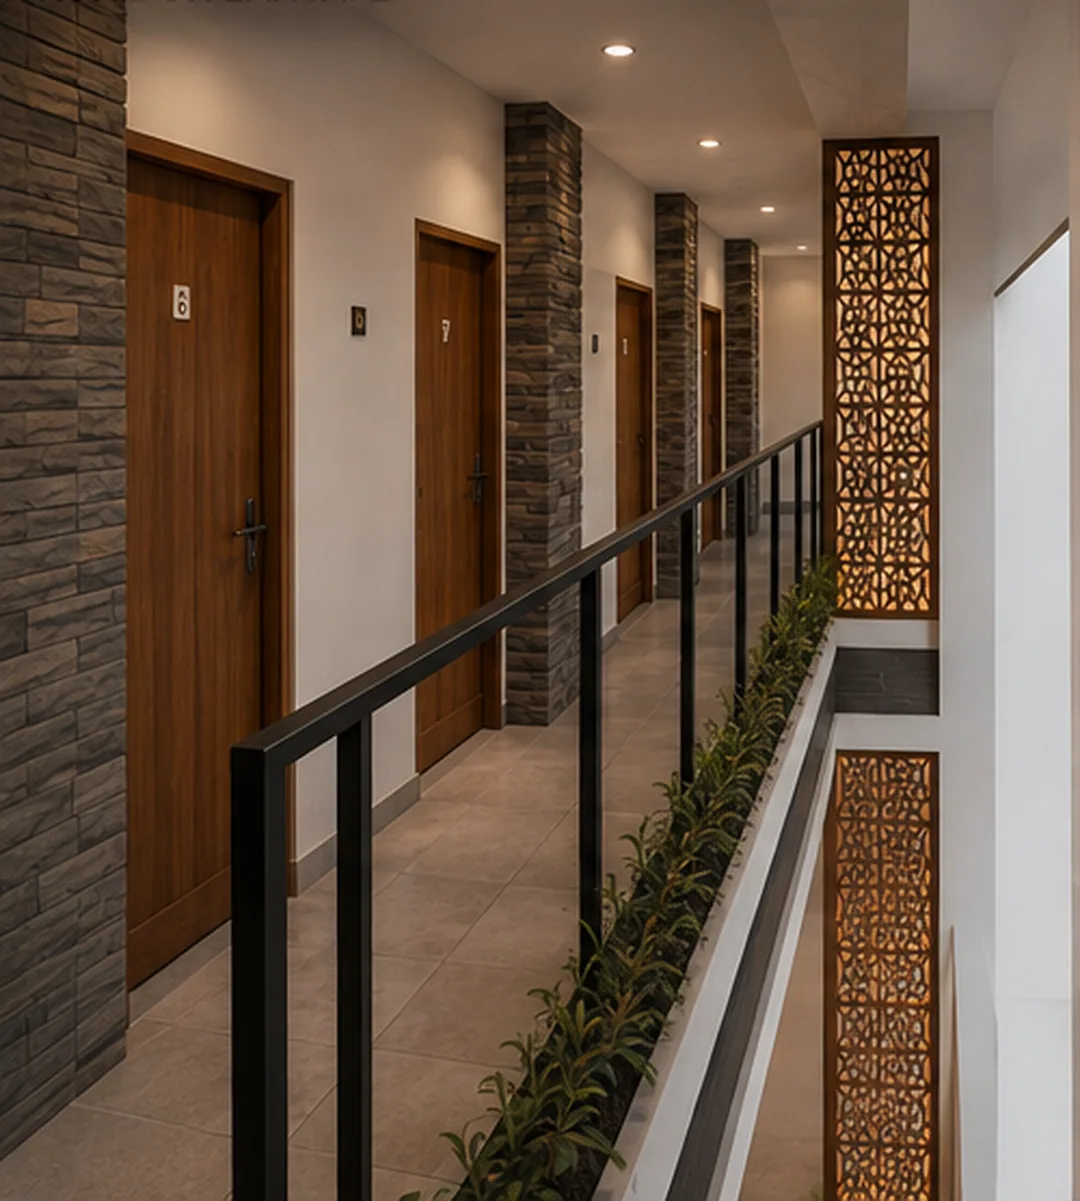
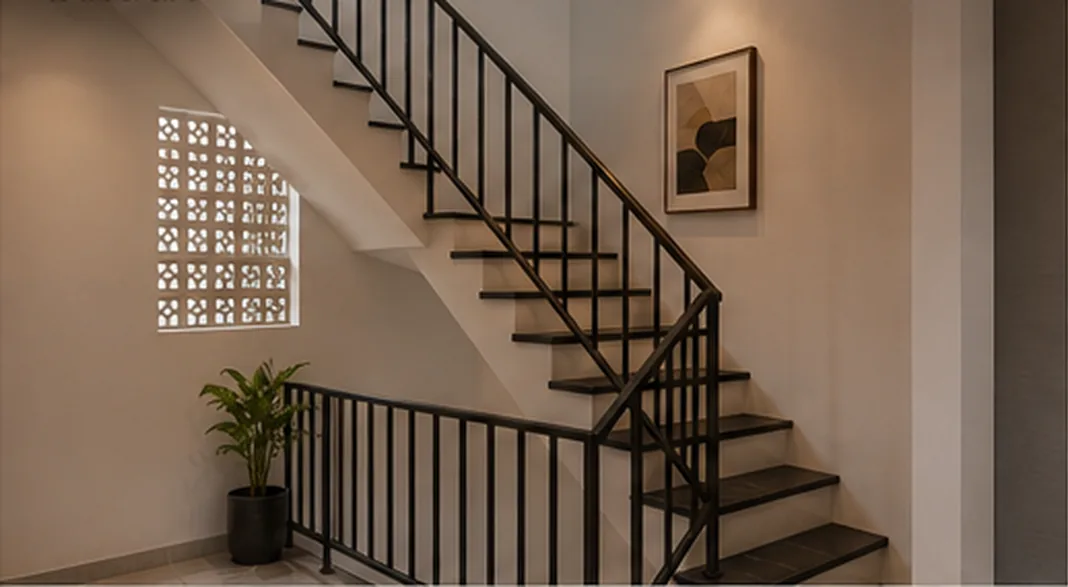
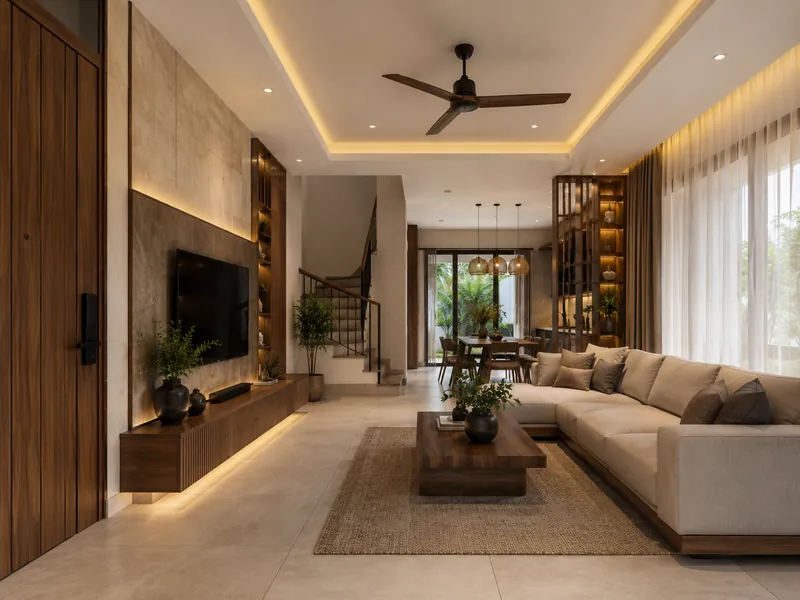
A palette of timber, cream and natural stone, together with breeze blocks and planting along the corridors, makes the building feel warmer than a typical boarding house.